
Rethink the Home You Already Have.
One Home. One Coordinated Renovation.
A major renovation can change much more than individual rooms. It can change how the entire home functions, flows and feels.
Accelerate Construction manages substantial whole-home and multi-room renovations throughout Los Angeles, coordinating structural work, building systems, kitchens, bathrooms and finishes as one connected construction project.
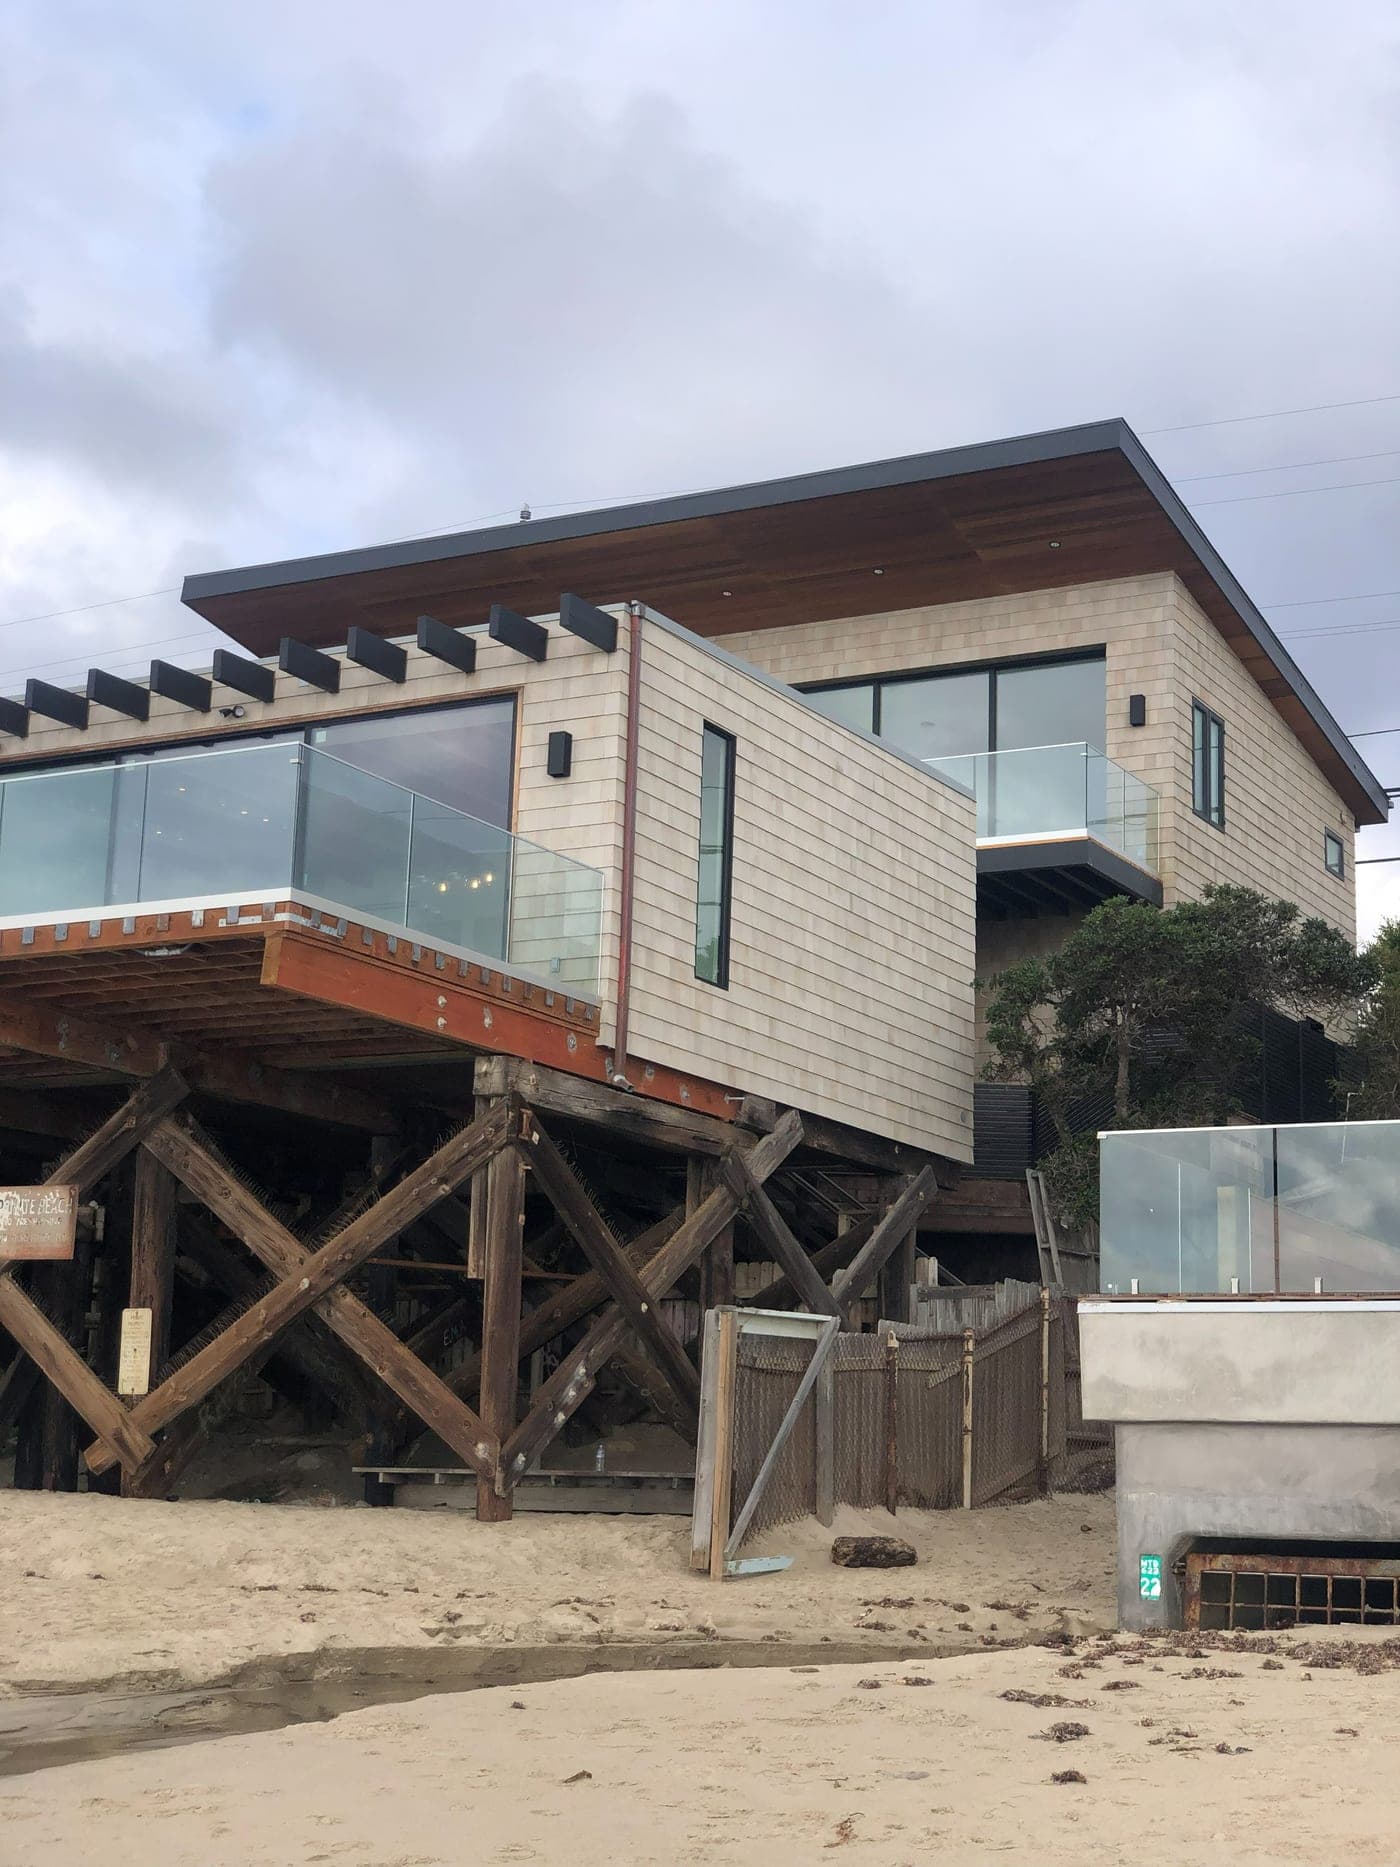 Major Renovation · Malibu
More Than Remodeling One Room.
A major home renovation doesn’t necessarily mean changing every room in the house. It means the scope is substantial enough that the different parts of the project need to be considered together.
That may mean renovating most of the home, remodeling several connected areas at the same time, changing the floor plan, making structural modifications, modernizing building systems or combining several of these into one project.
Whole-Home Renovation
Updating and rebuilding substantial portions of an existing residence as one coordinated project.
Multi-Room Renovation
Renovating several areas together so layouts, systems, materials and finishes can be planned as a whole.
Layout & Structural Changes
Opening rooms, relocating walls or making structural changes that reshape how the home functions.
Modernization
Updating older homes where electrical, plumbing, lighting, HVAC, windows, doors or other systems are part of the larger renovation.
A major renovation is the opportunity to rethink how the home works as a whole—not simply remodel several rooms at the same time.
The Existing Home Is the Starting Point.
Unlike new construction, a major renovation begins with a structure that already exists. Before deciding how to build the new work, we need to understand the home we’re working with.
We look at the existing layout, structure, building systems and the areas the client wants to change. From there, we can help determine how the different parts of the renovation should work together.
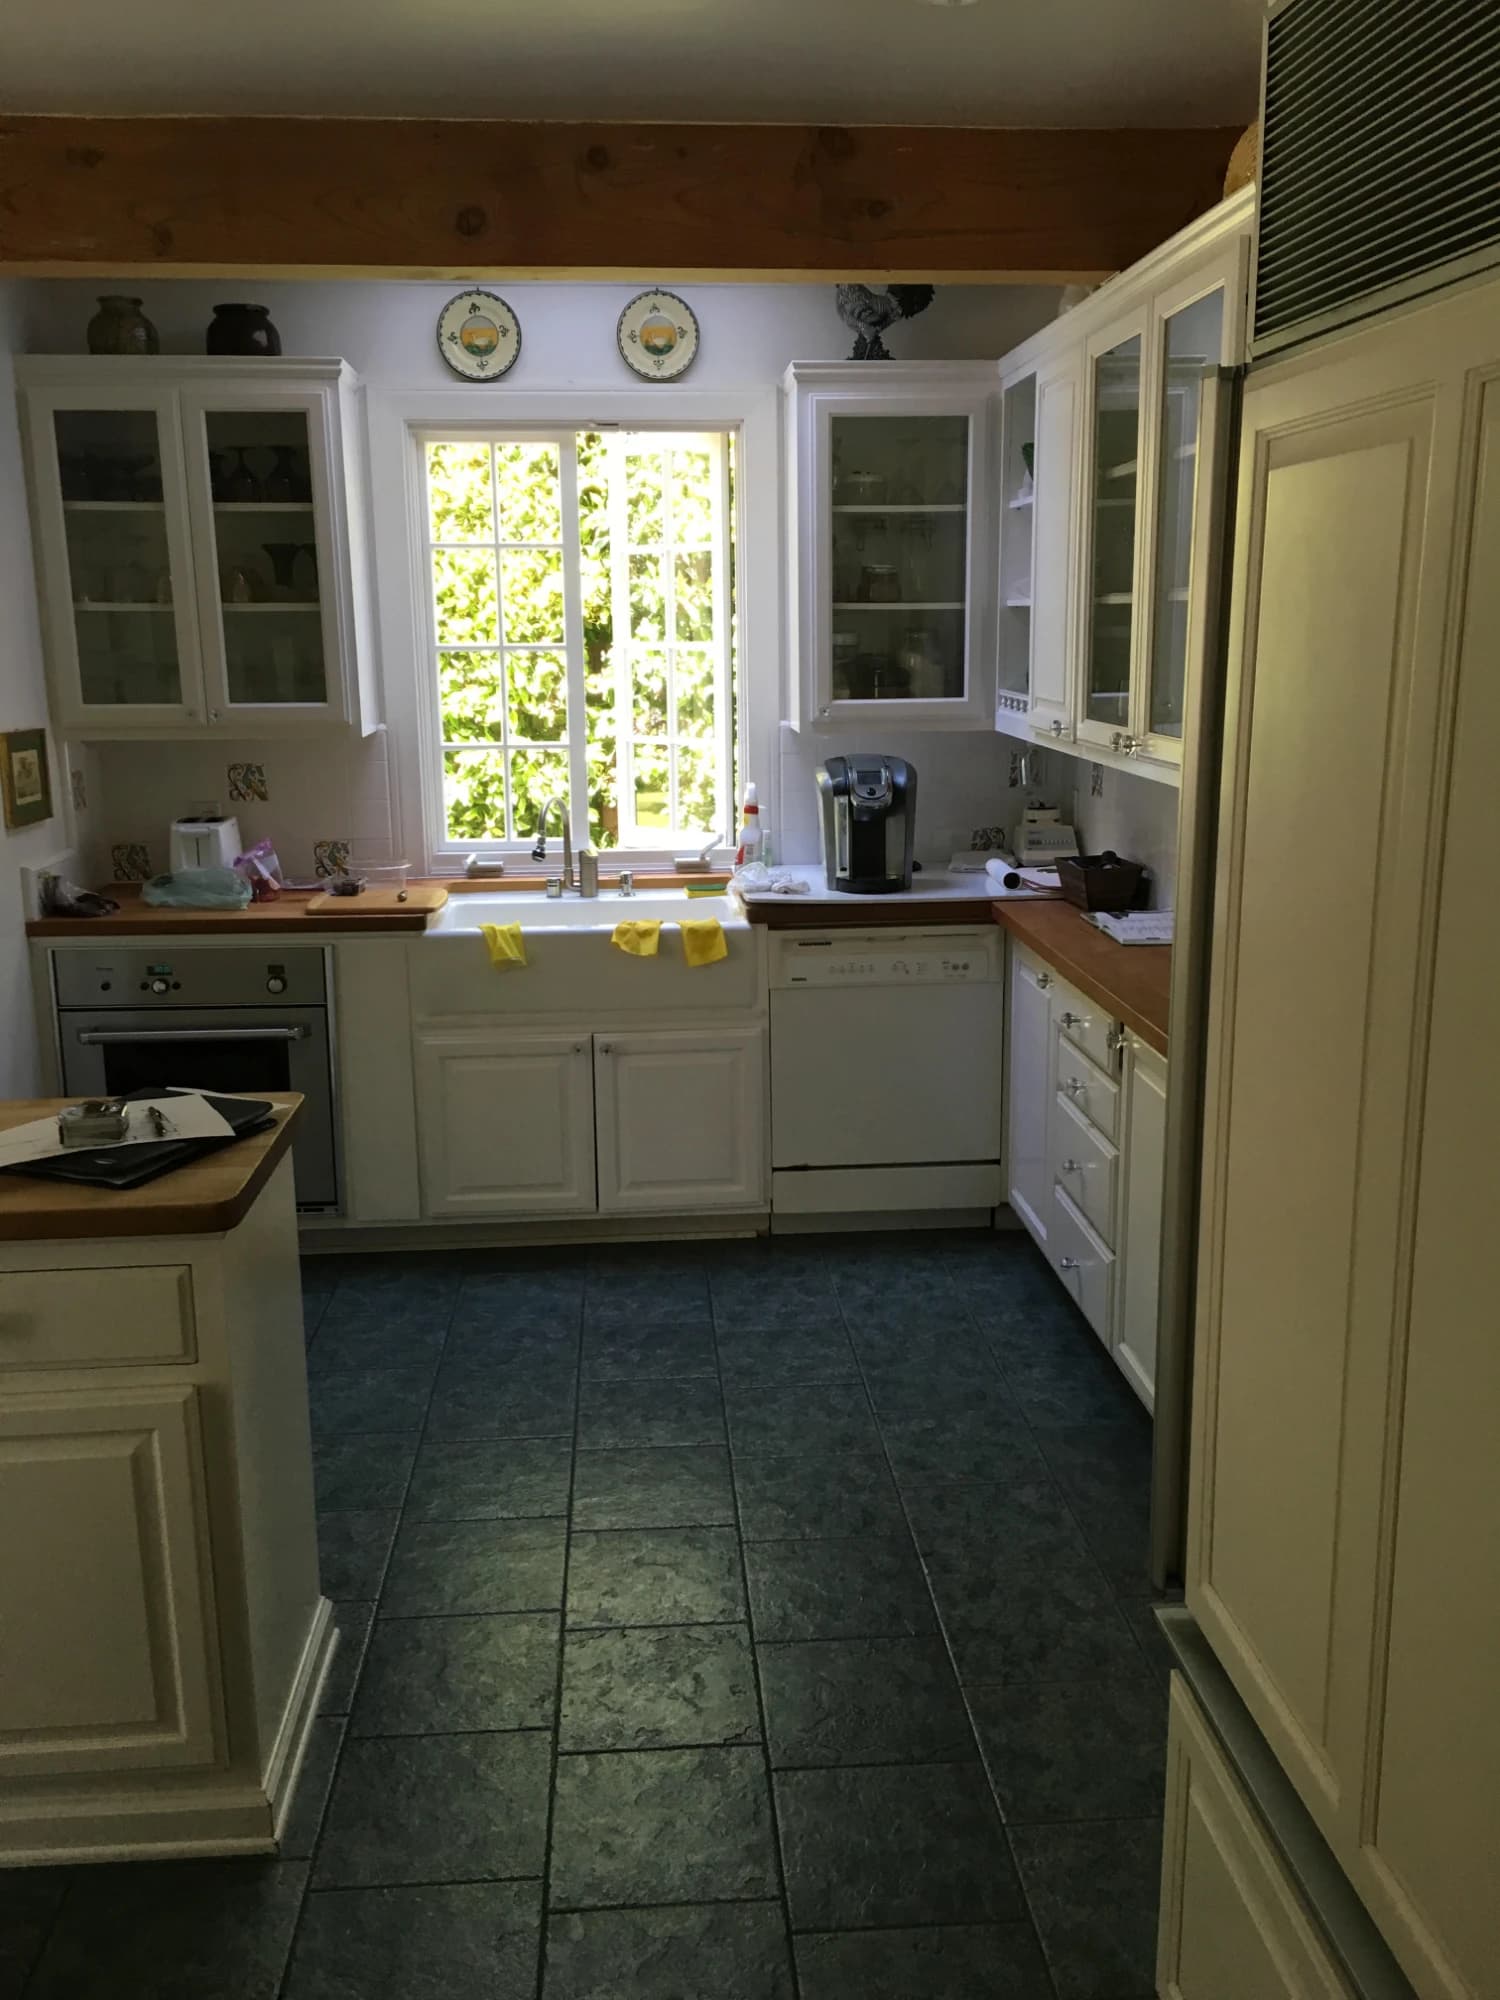
 The Existing Home · West Hollywood
Existing Layout
What works, what doesn’t and how the spaces currently connect.
Structure
Walls, framing and structural conditions that may affect the proposed changes.
Building Systems
Existing plumbing, electrical and HVAC systems that may need to be modified or coordinated with the renovation.
Client Priorities
How the homeowner wants the house to function when the renovation is complete.
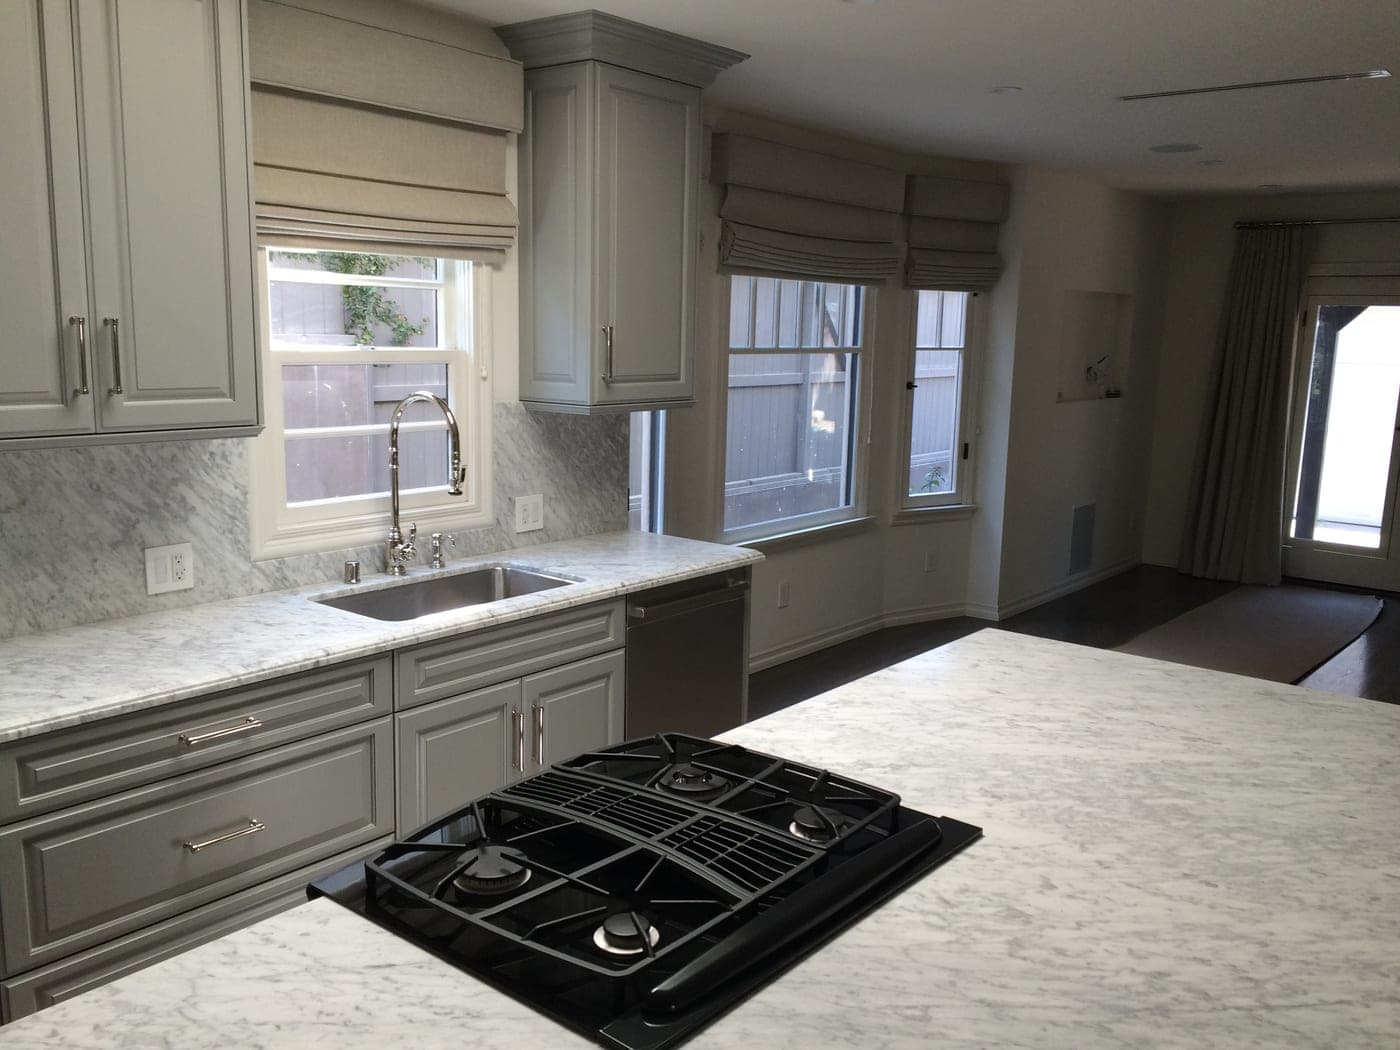 Kitchen, Dining & Living Joined · West Hollywood
Changing How the Home Works.
Some major renovations keep much of the existing floor plan. Others fundamentally change it. Rooms may be opened to one another, walls may move, circulation can change and spaces that no longer work for the homeowner can be reconsidered.
The goal isn’t simply to create a more open house. The goal is to create a layout that works better for the people living there.
- Opening a kitchen to adjacent living or dining areas
- Reconfiguring bedroom or bathroom layouts
- Creating larger primary suites
- Improving circulation between rooms
- Reworking entrances, hallways or transitional spaces
- Connecting interior spaces more effectively to exterior areas
When the Renovation Changes the Structure.
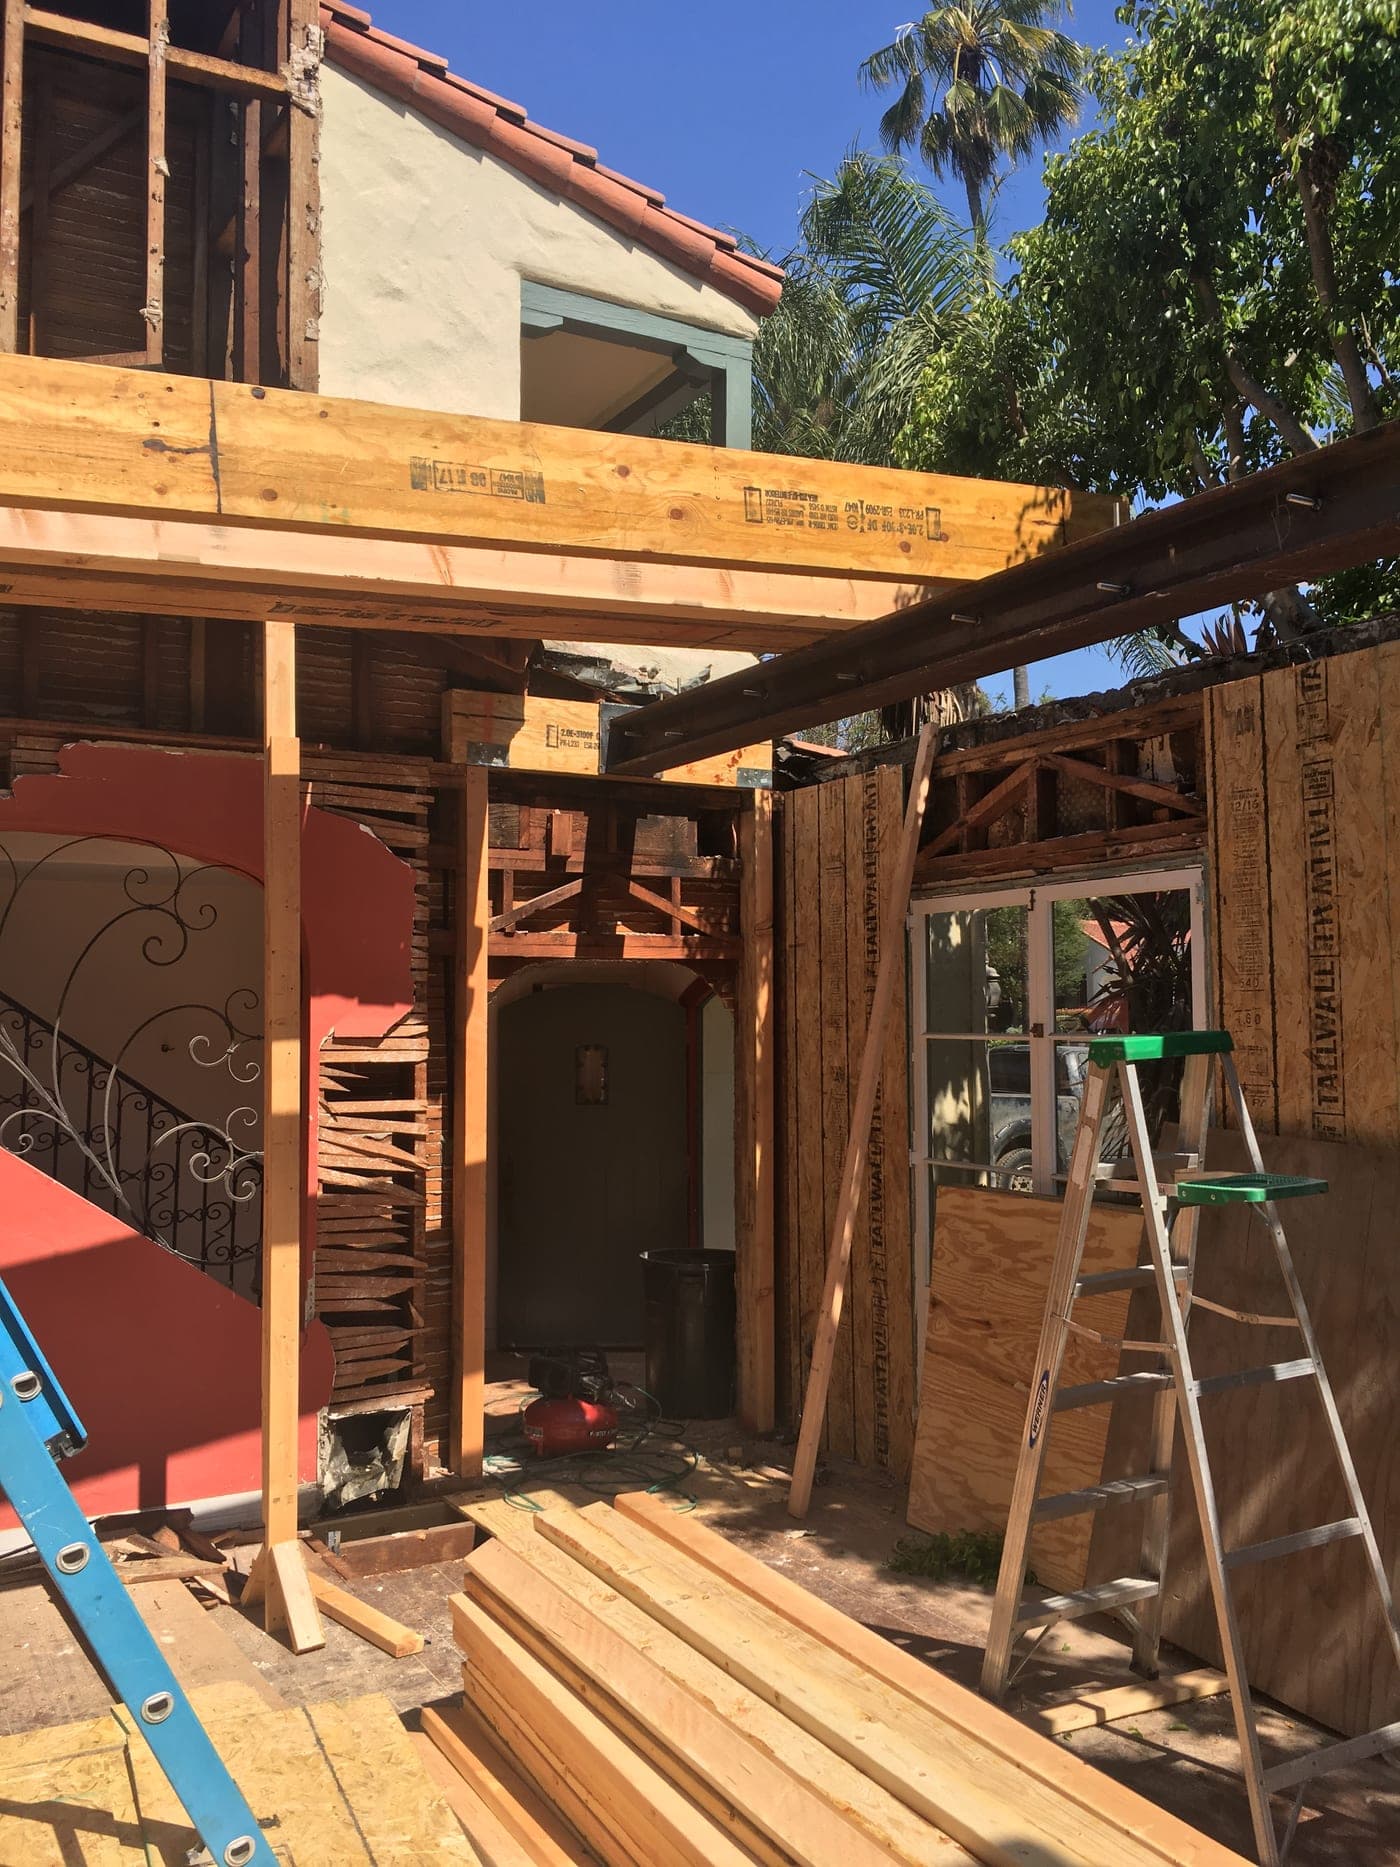
Removing or relocating walls can affect much more than the room where the work takes place. When structural changes are part of the renovation, the new design has to work with the way the existing house carries its loads.
Where engineering is required, structural changes are coordinated with the appropriate plans and engineering before the work is performed.
- Removing or modifying load-bearing walls
- Installing beams and posts
- Creating larger openings between rooms
- Modifying framing
- Reconfiguring stairs or openings where applicable
- Structural work associated with major layout changes
Experience Before the Walls Are Opened.
In a major renovation, some existing conditions cannot be fully confirmed until construction begins. But that doesn’t mean every condition should come as a surprise.
Years of working on Los Angeles homes help us recognize what is likely to be behind the finishes and take those conditions into consideration when planning the project.
Once the house is opened, we verify the existing construction and address what is actually there before the new work covers it again.
Experience doesn’t eliminate every unknown. It helps us anticipate what we’re likely to encounter and plan the project accordingly.
 Behind the Finishes
Planning the Home as One Project.
A major renovation often involves multiple trades working throughout the same home—structural work, plumbing, electrical, HVAC, cabinetry, tile, flooring, drywall, painting and finish work—and all of it has to happen in the right sequence.
When several areas of a home are going to change, planning them together creates opportunities that aren’t available when each room is treated as a separate project. Structural work can be completed before new finishes are installed. Plumbing, electrical and HVAC can be coordinated across multiple areas before the walls and ceilings are closed. Flooring can transition consistently through the home, and lighting, cabinetry, doors, trim and finishes can be considered together.
Most importantly, completed work doesn’t have to be unnecessarily disturbed later because another part of the renovation wasn’t considered earlier—and the finished home feels consistent rather than assembled one project at a time.
The objective is not simply to complete several remodeling projects at once. It is to make the different parts of the renovation work together.
 Framing in Progress · Malibu
Plumbing
New fixture locations, kitchens, bathrooms and existing systems need to be coordinated before walls and floors are closed.
Electrical & Lighting
Outlets, switches, recessed lighting, dedicated circuits and other electrical work can be planned throughout the renovation instead of room by room.
HVAC
Existing heating and cooling systems can be evaluated when layout changes or new room configurations affect distribution.
Framing & Structure
Structural work needs to happen in coordination with the mechanical systems and the spaces being created.
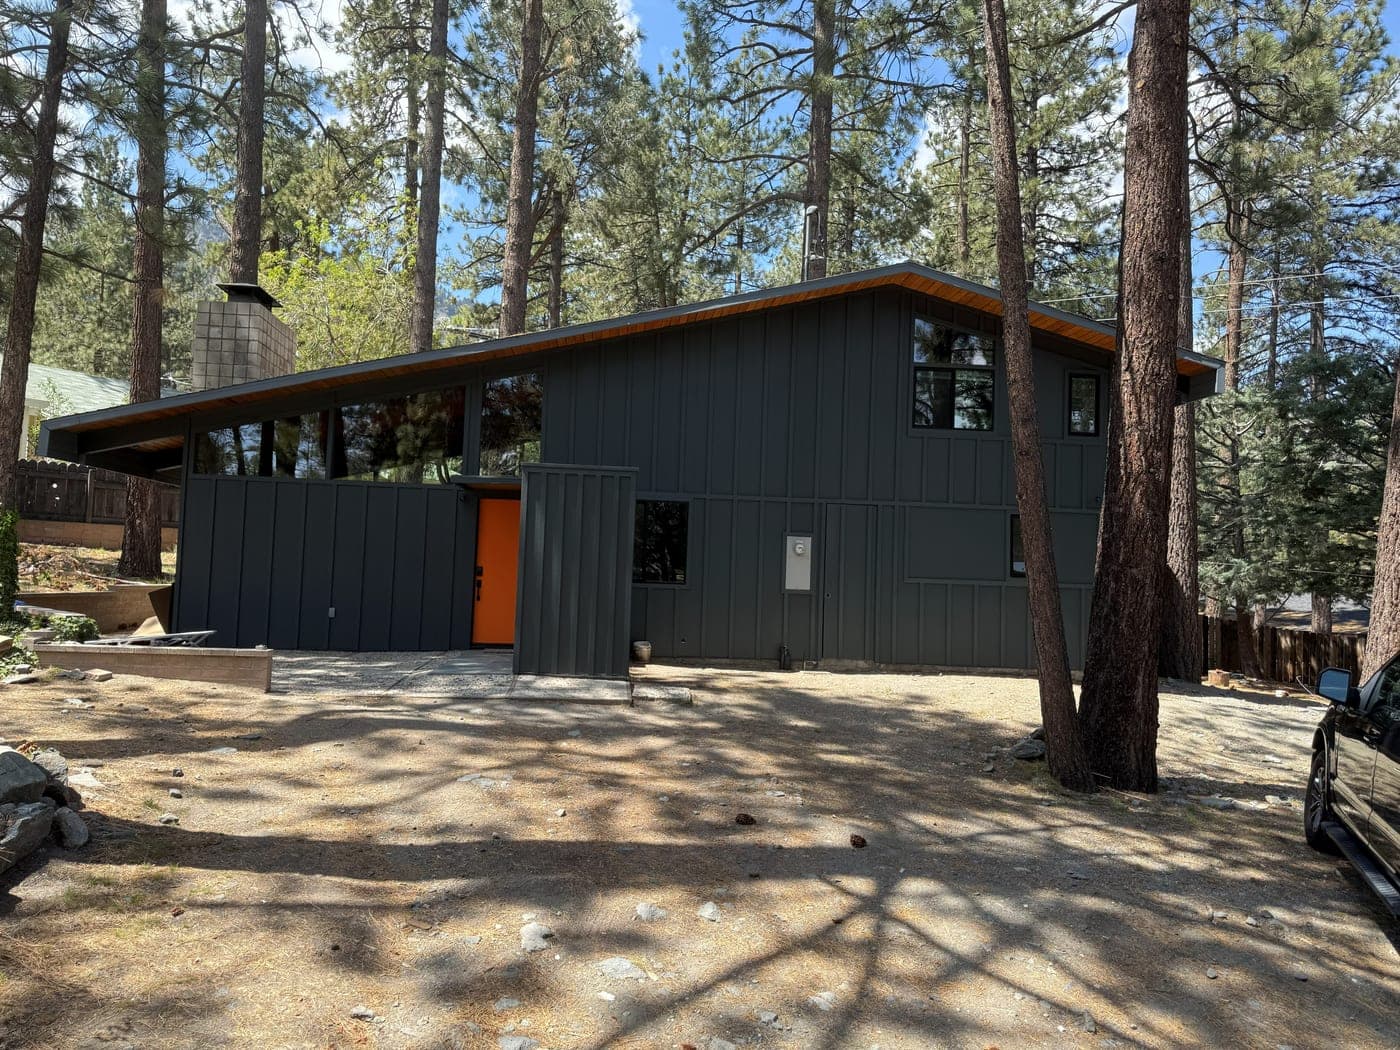
The Spaces You See Every Day.
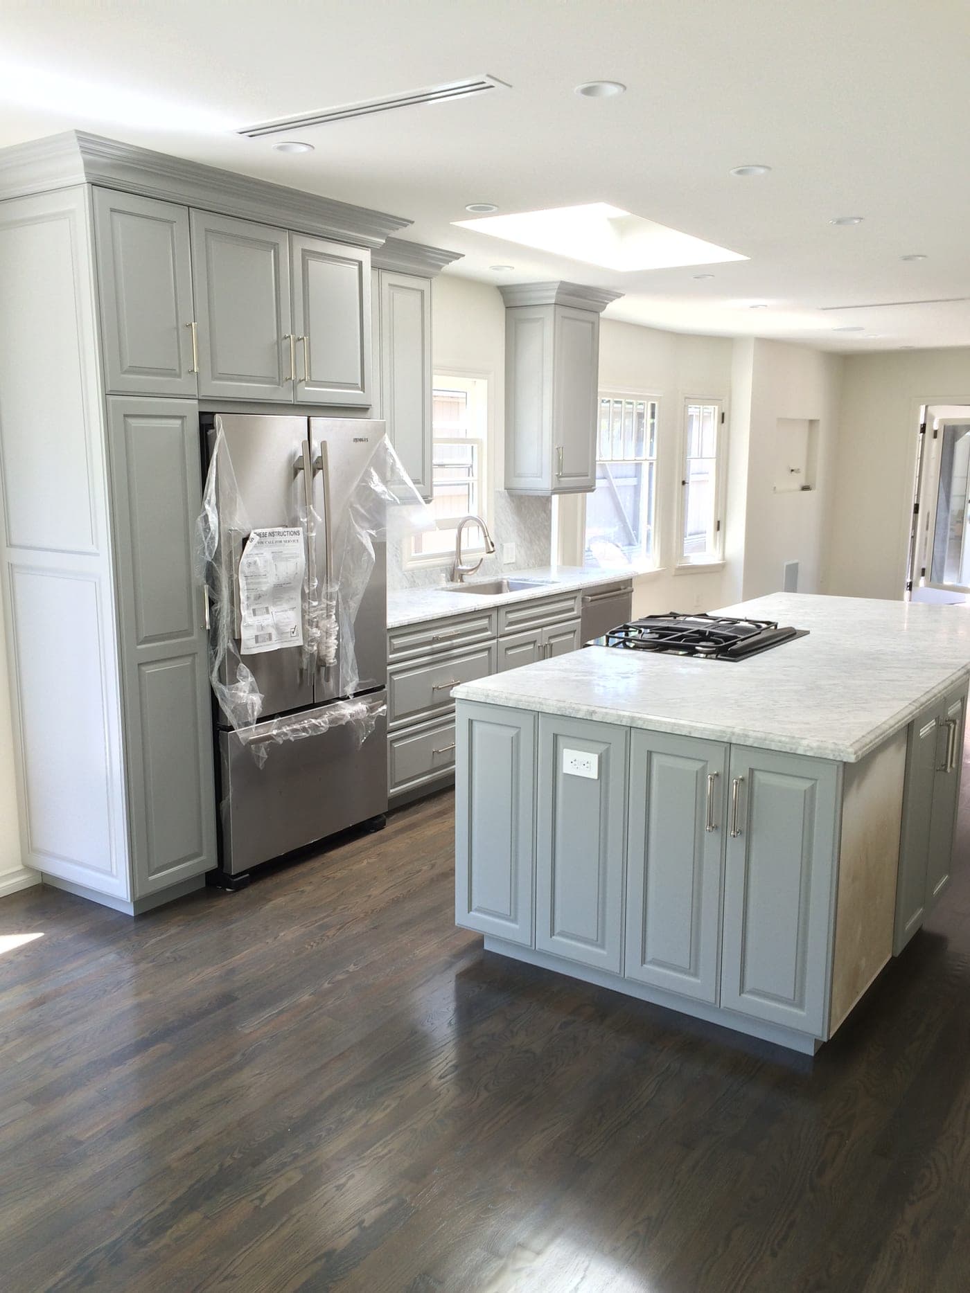
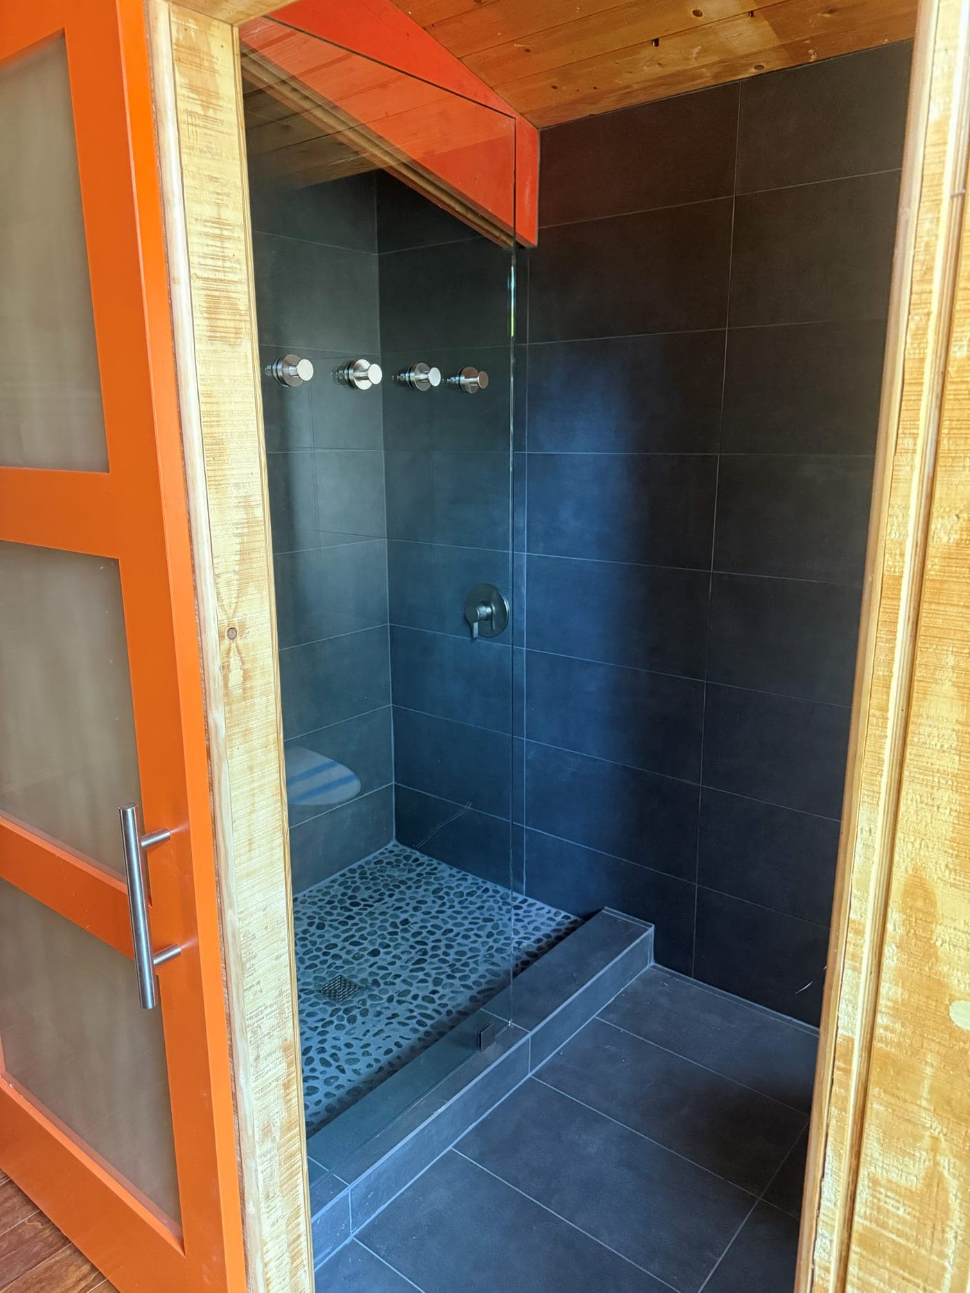
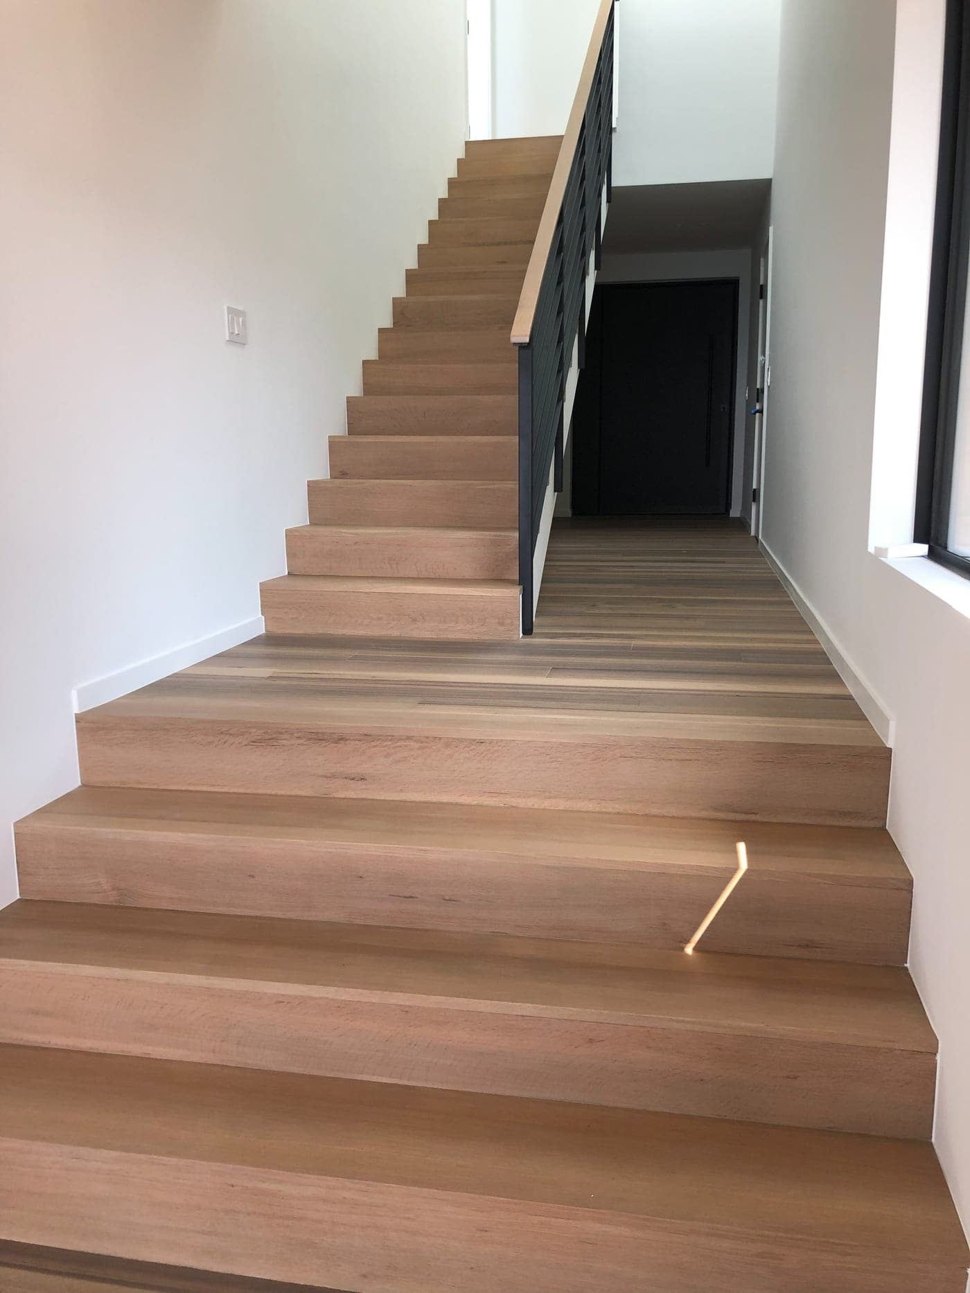
Major renovations often include the rooms and finishes that homeowners interact with every day—kitchens, bathrooms, flooring, cabinetry, lighting, doors, trim and paint.
Because these elements are part of a larger renovation, decisions can be coordinated throughout the home rather than made independently from room to room.
- Custom cabinetry
- Countertops and backsplashes
- Bathroom tile and custom shower work
- Flooring
- Interior doors and trim
- Lighting
- Paint and finishes
- Windows and exterior doors where part of the renovation
You Don’t Need to Have Everything Figured Out Before Calling Us.
Starting With an Idea?
Many major renovation clients come to us before architectural or engineering plans have been completed. We can meet at the property, discuss what the client wants to change, review the existing home and help establish the anticipated construction scope.
If plans or engineering are required and the client does not already have their own design team, they have the option of working with an architect we work with so the design and construction sides of the project can be coordinated from the early stages.
Already Have Plans?
If architectural or engineering plans have already been prepared, we can review them from a construction perspective, discuss the scope and prepare for the transition from the plans to work in the field.
Understanding the Project Before Everything Is on Paper.
A completed set of plans is not always required for us to begin discussing construction pricing for a major renovation.
When a client comes to us before plans have been prepared, we meet with them to understand what they want to change, review the existing home and gather the information needed to define the anticipated scope of work.
Based on that information, we can discuss construction pricing so the client can determine whether the project is within the budget they have in mind before moving forward with the plans.
If the client decides to proceed with Accelerate Construction, the agreement can include both the preparation and coordination of required plans and the construction work, allowing the project to move from the initial concept through construction with one coordinated team.
How a Major Home Renovation Comes Together.
Planning
- 01
Consultation & Existing Home Review
Meet with the homeowner, understand the goals and review the existing property.
- 02
Scope & Layout Development
Determine what is changing and how the different parts of the renovation connect.
- 03
Plans & Engineering When Required
Coordinate architectural plans, structural engineering and other required technical information.
- 04
Construction Pricing
Establish the construction scope and pricing based on the information available at that stage.
- 05
Permits & Preconstruction
Coordinate required permitting related to our construction scope and prepare the project for work in the field.
Construction
- 06
Preparation & Selective Demolition
Protect areas that remain and open the portions of the home necessary for the renovation.
- 07
Existing Condition Verification
Verify the construction that has been exposed and address necessary existing conditions before covering them again.
- 08
Structural & Framing Work
Complete required structural modifications and framing.
- 09
Rough Plumbing, Electrical & HVAC
Coordinate the building systems before walls and ceilings are closed.
- 10
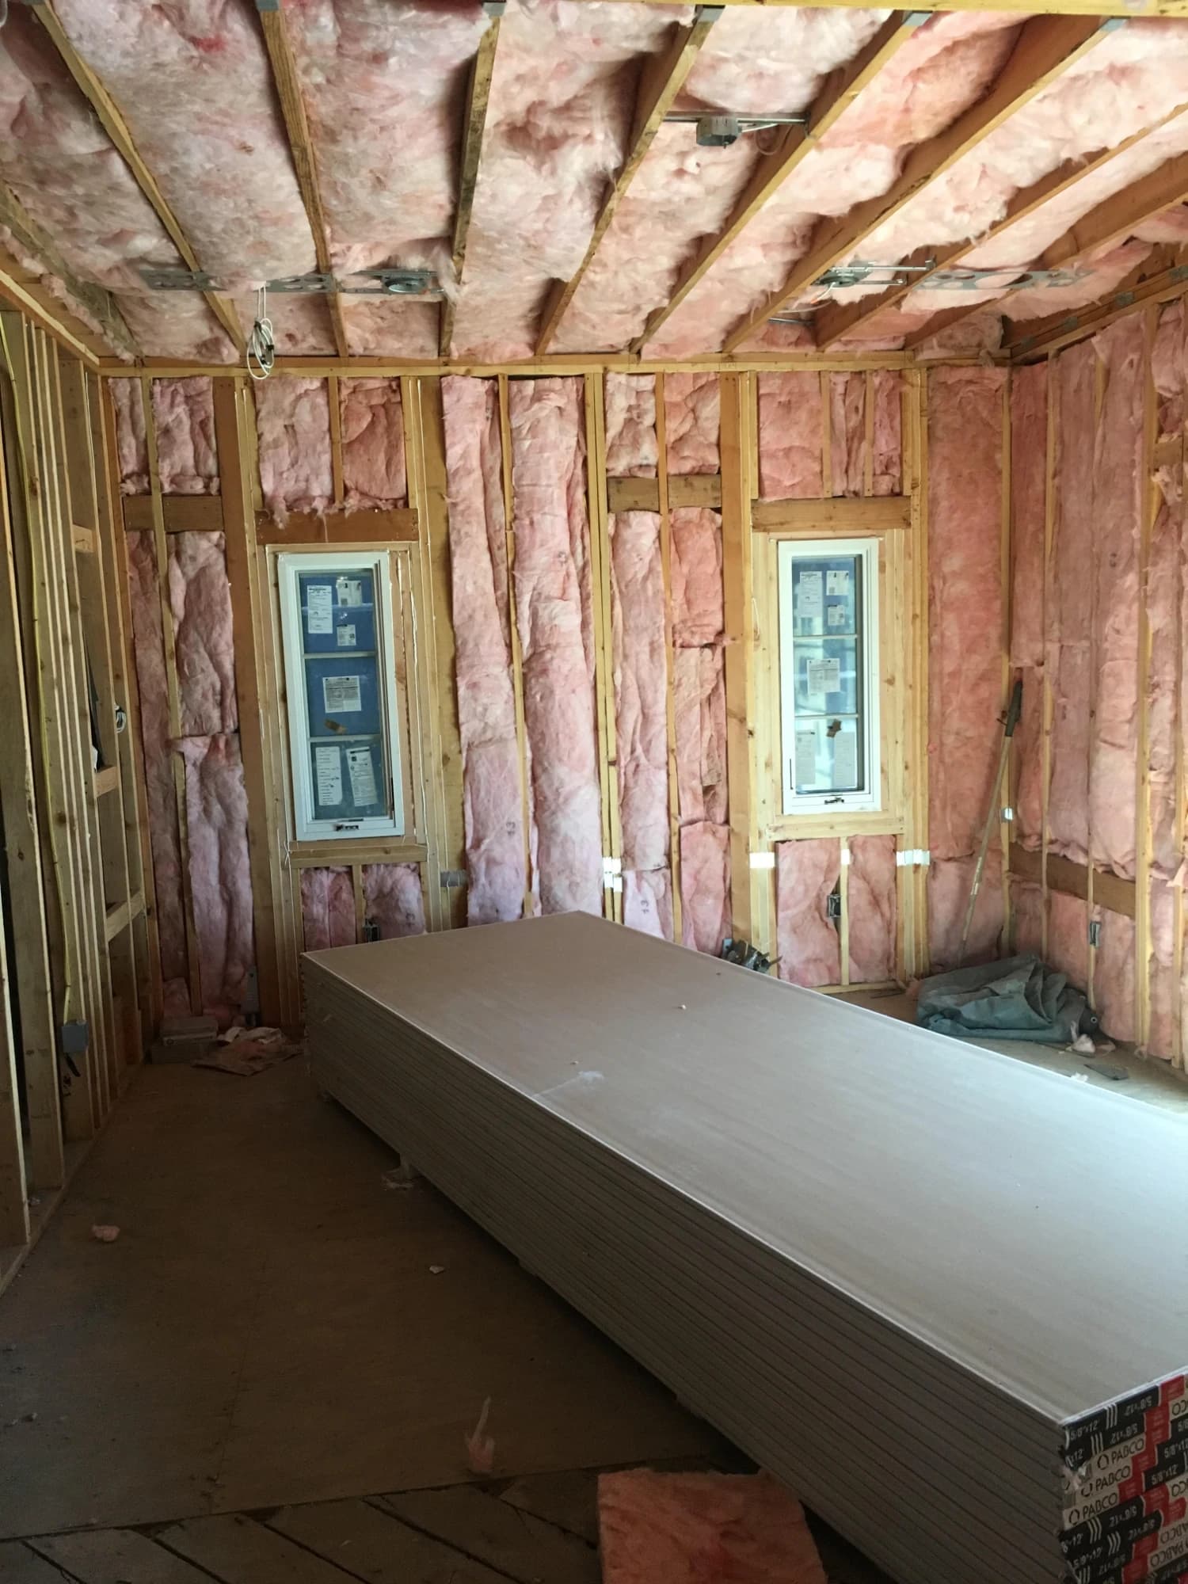
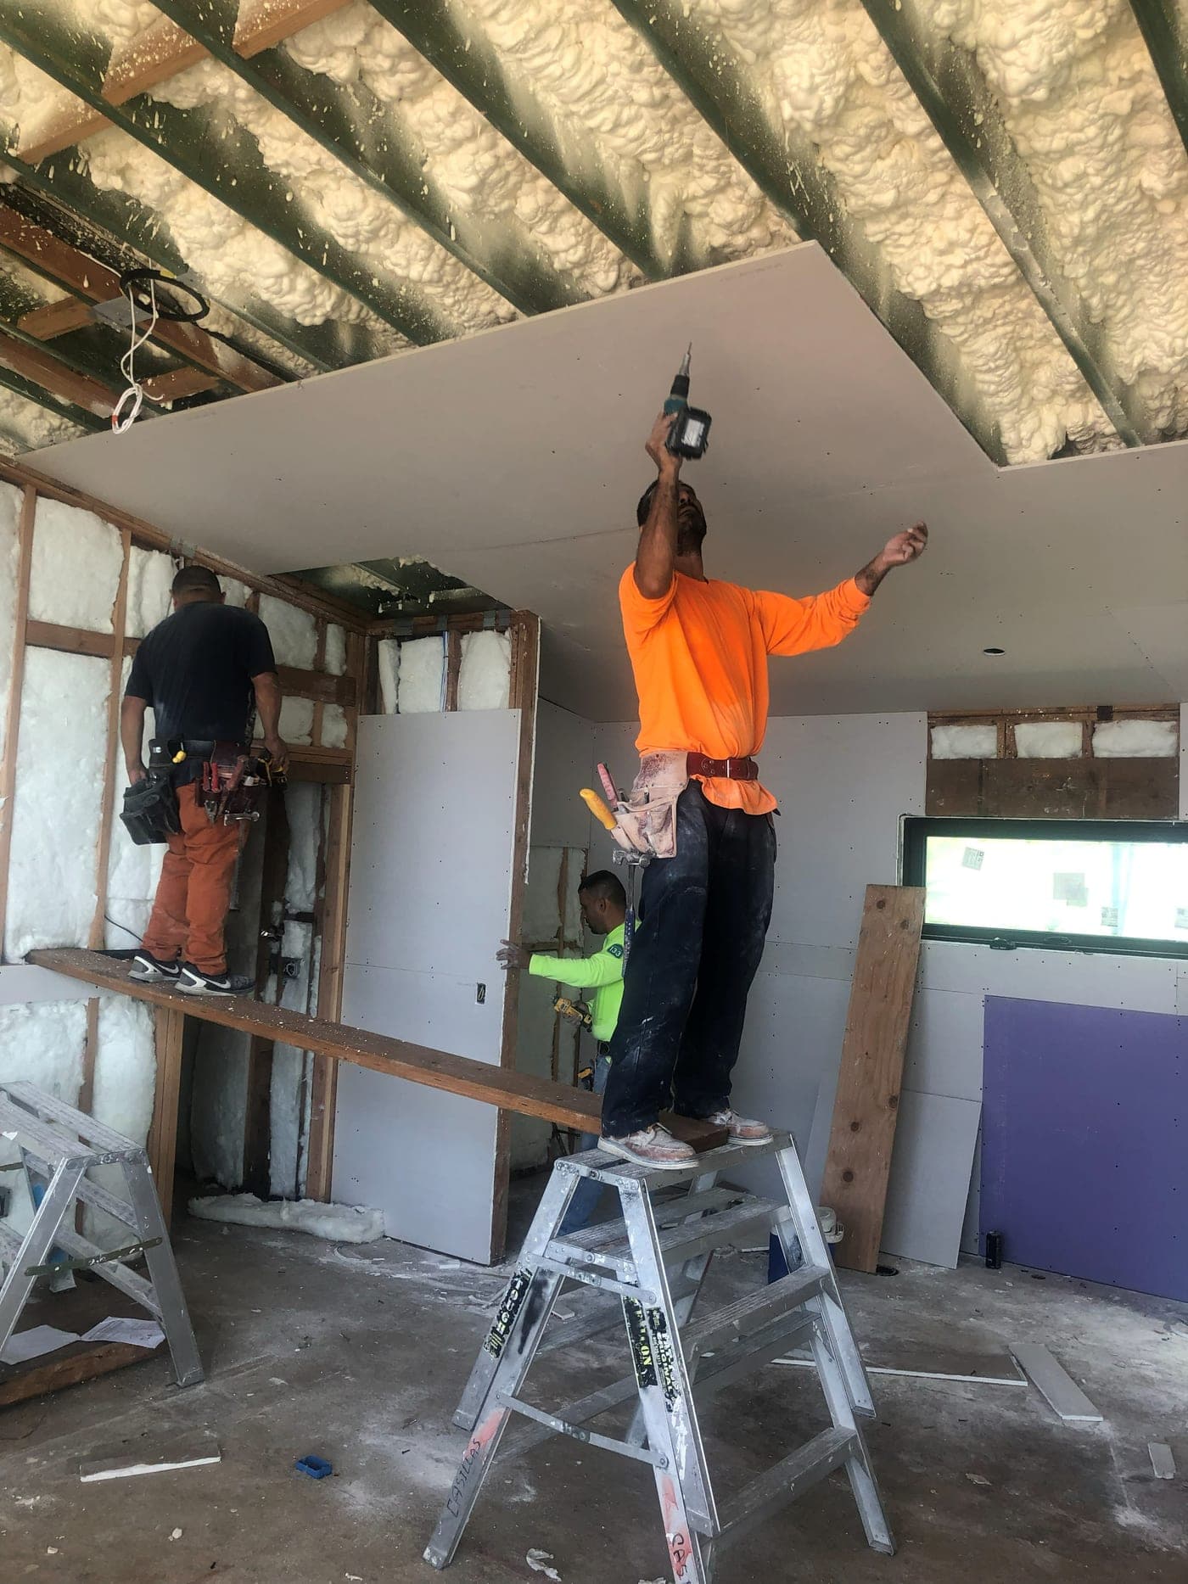
Insulation & Drywall
Complete required insulation, drywall and wall preparation.
- 11
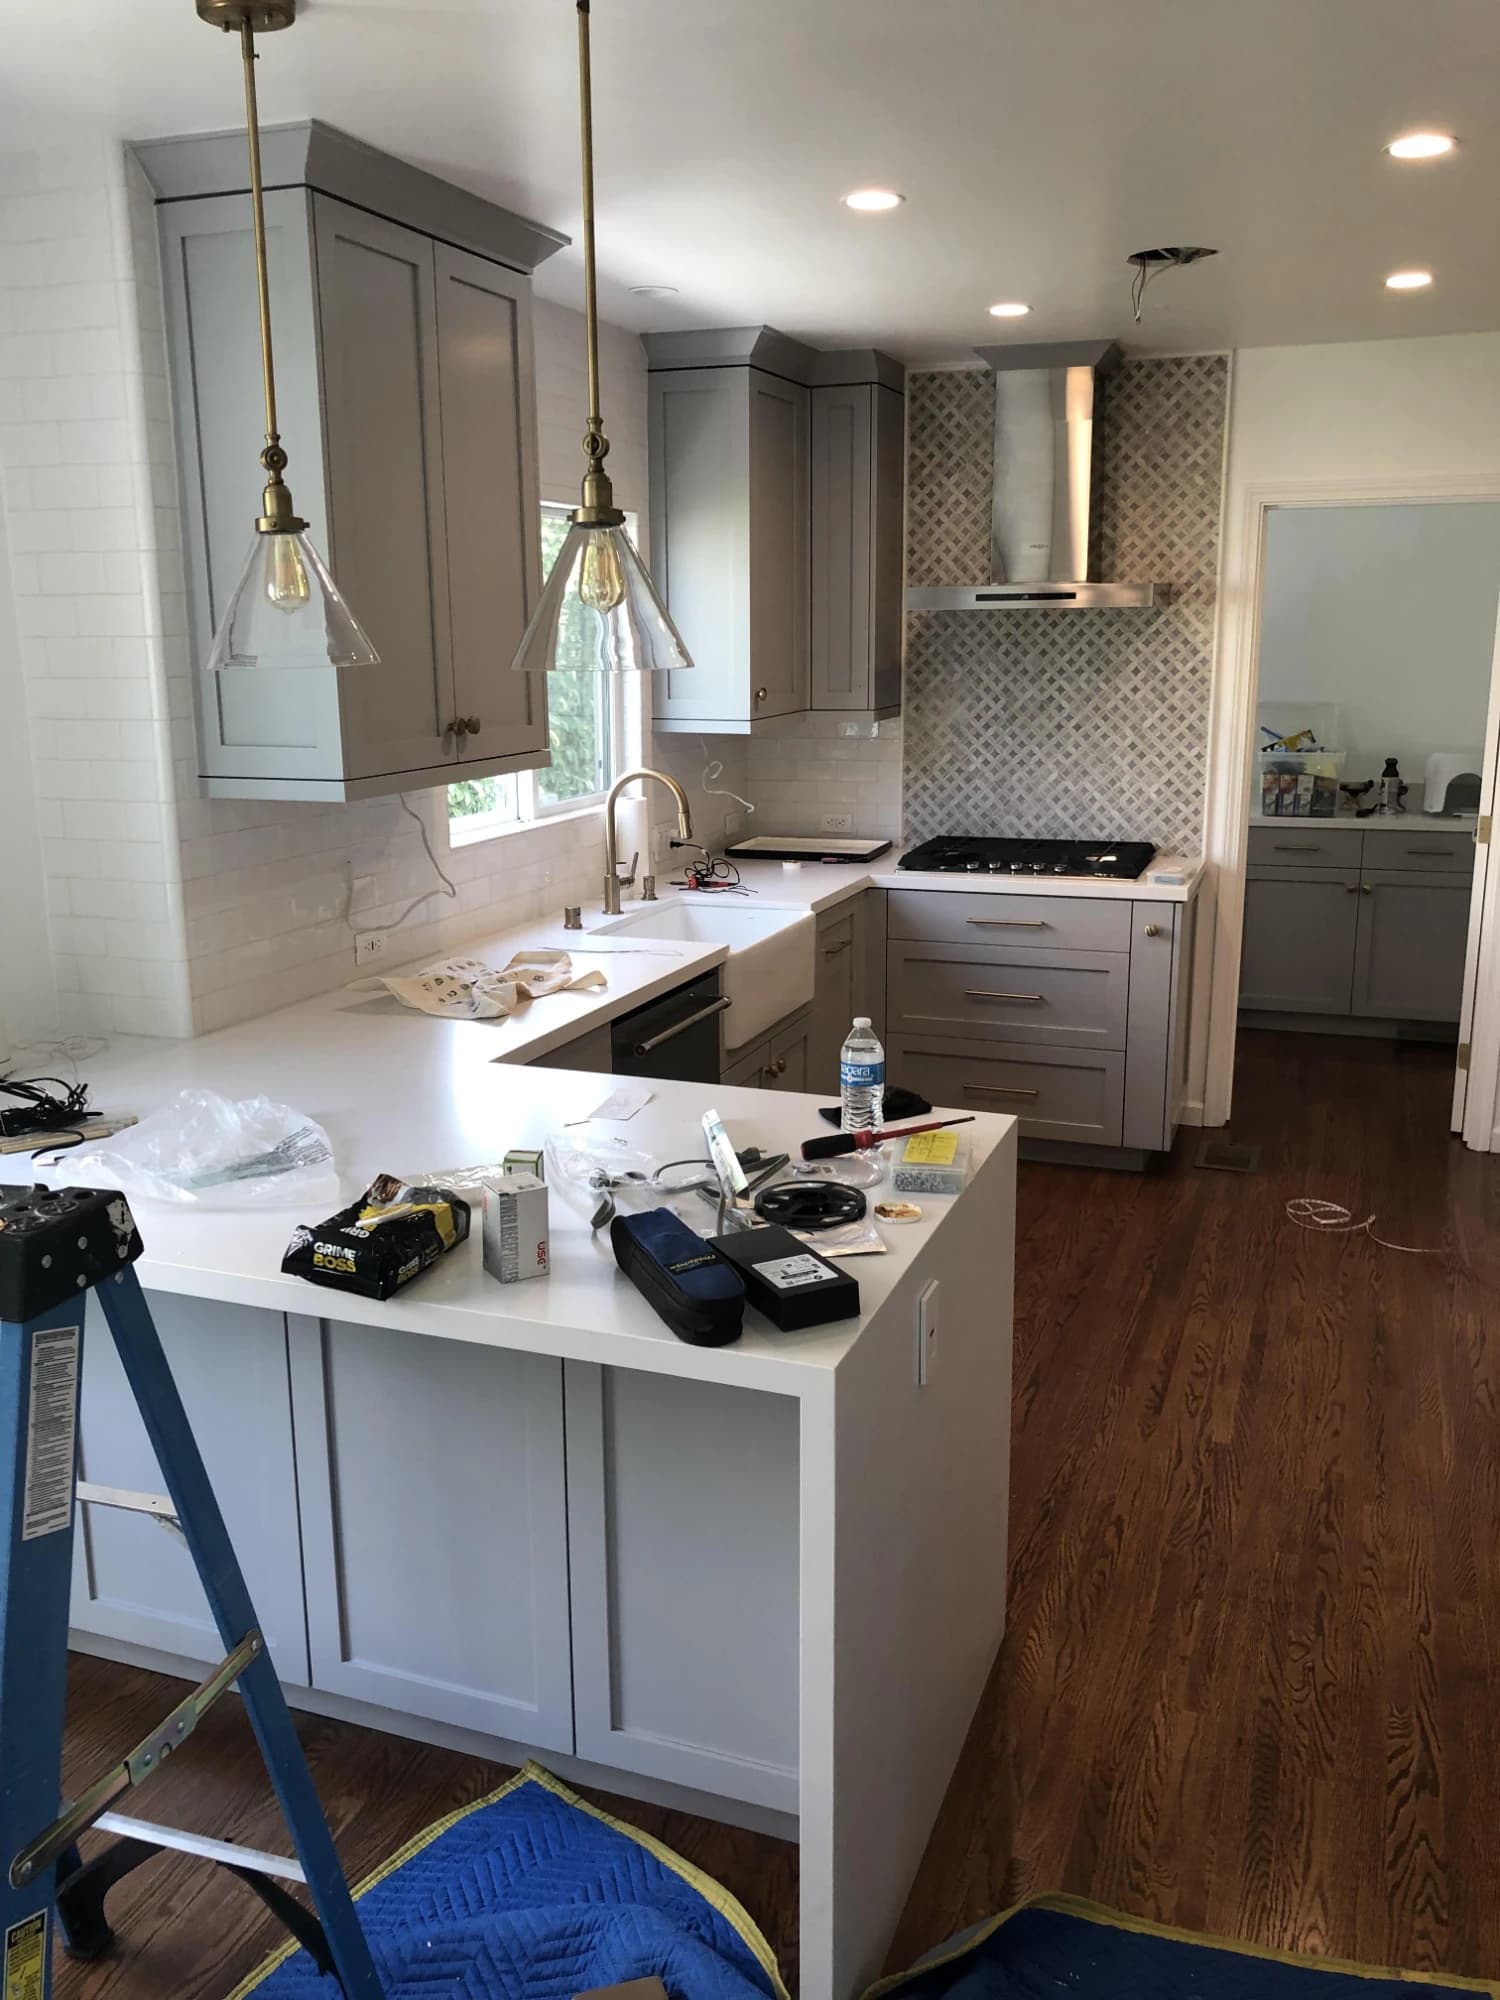
Kitchens, Bathrooms & Interior Finishes
Cabinetry, tile, countertops, flooring, doors, trim, fixtures and related finish work.
- 12
Painting & Final Details
Complete painting, finish installations and remaining construction details.
Completion
- 13
Punch & Quality Review
Review the completed work and address remaining details.
- 14
Final Inspections
Coordinate applicable final inspections for permitted work.
- 15
Final Walkthrough
Walk through the completed renovation with the homeowner.
Personally Supervised From Start to Finish.
At Accelerate Construction, a major renovation isn’t handed from a salesperson to a project manager after the agreement is signed.
Alon remains directly involved throughout the project—from the early discussions and construction planning through the work in the field, inspections and final details.

Direct Communication
The client communicates directly with the person responsible for the construction.
Jobsite Supervision
Alon regularly reviews the work being performed and the details that affect the finished project.
Trade Coordination
The different trades are coordinated in the sequence required for the renovation.
Inspections
For permitted work, Accelerate Construction coordinates required inspections, and Alon personally meets with the inspector.
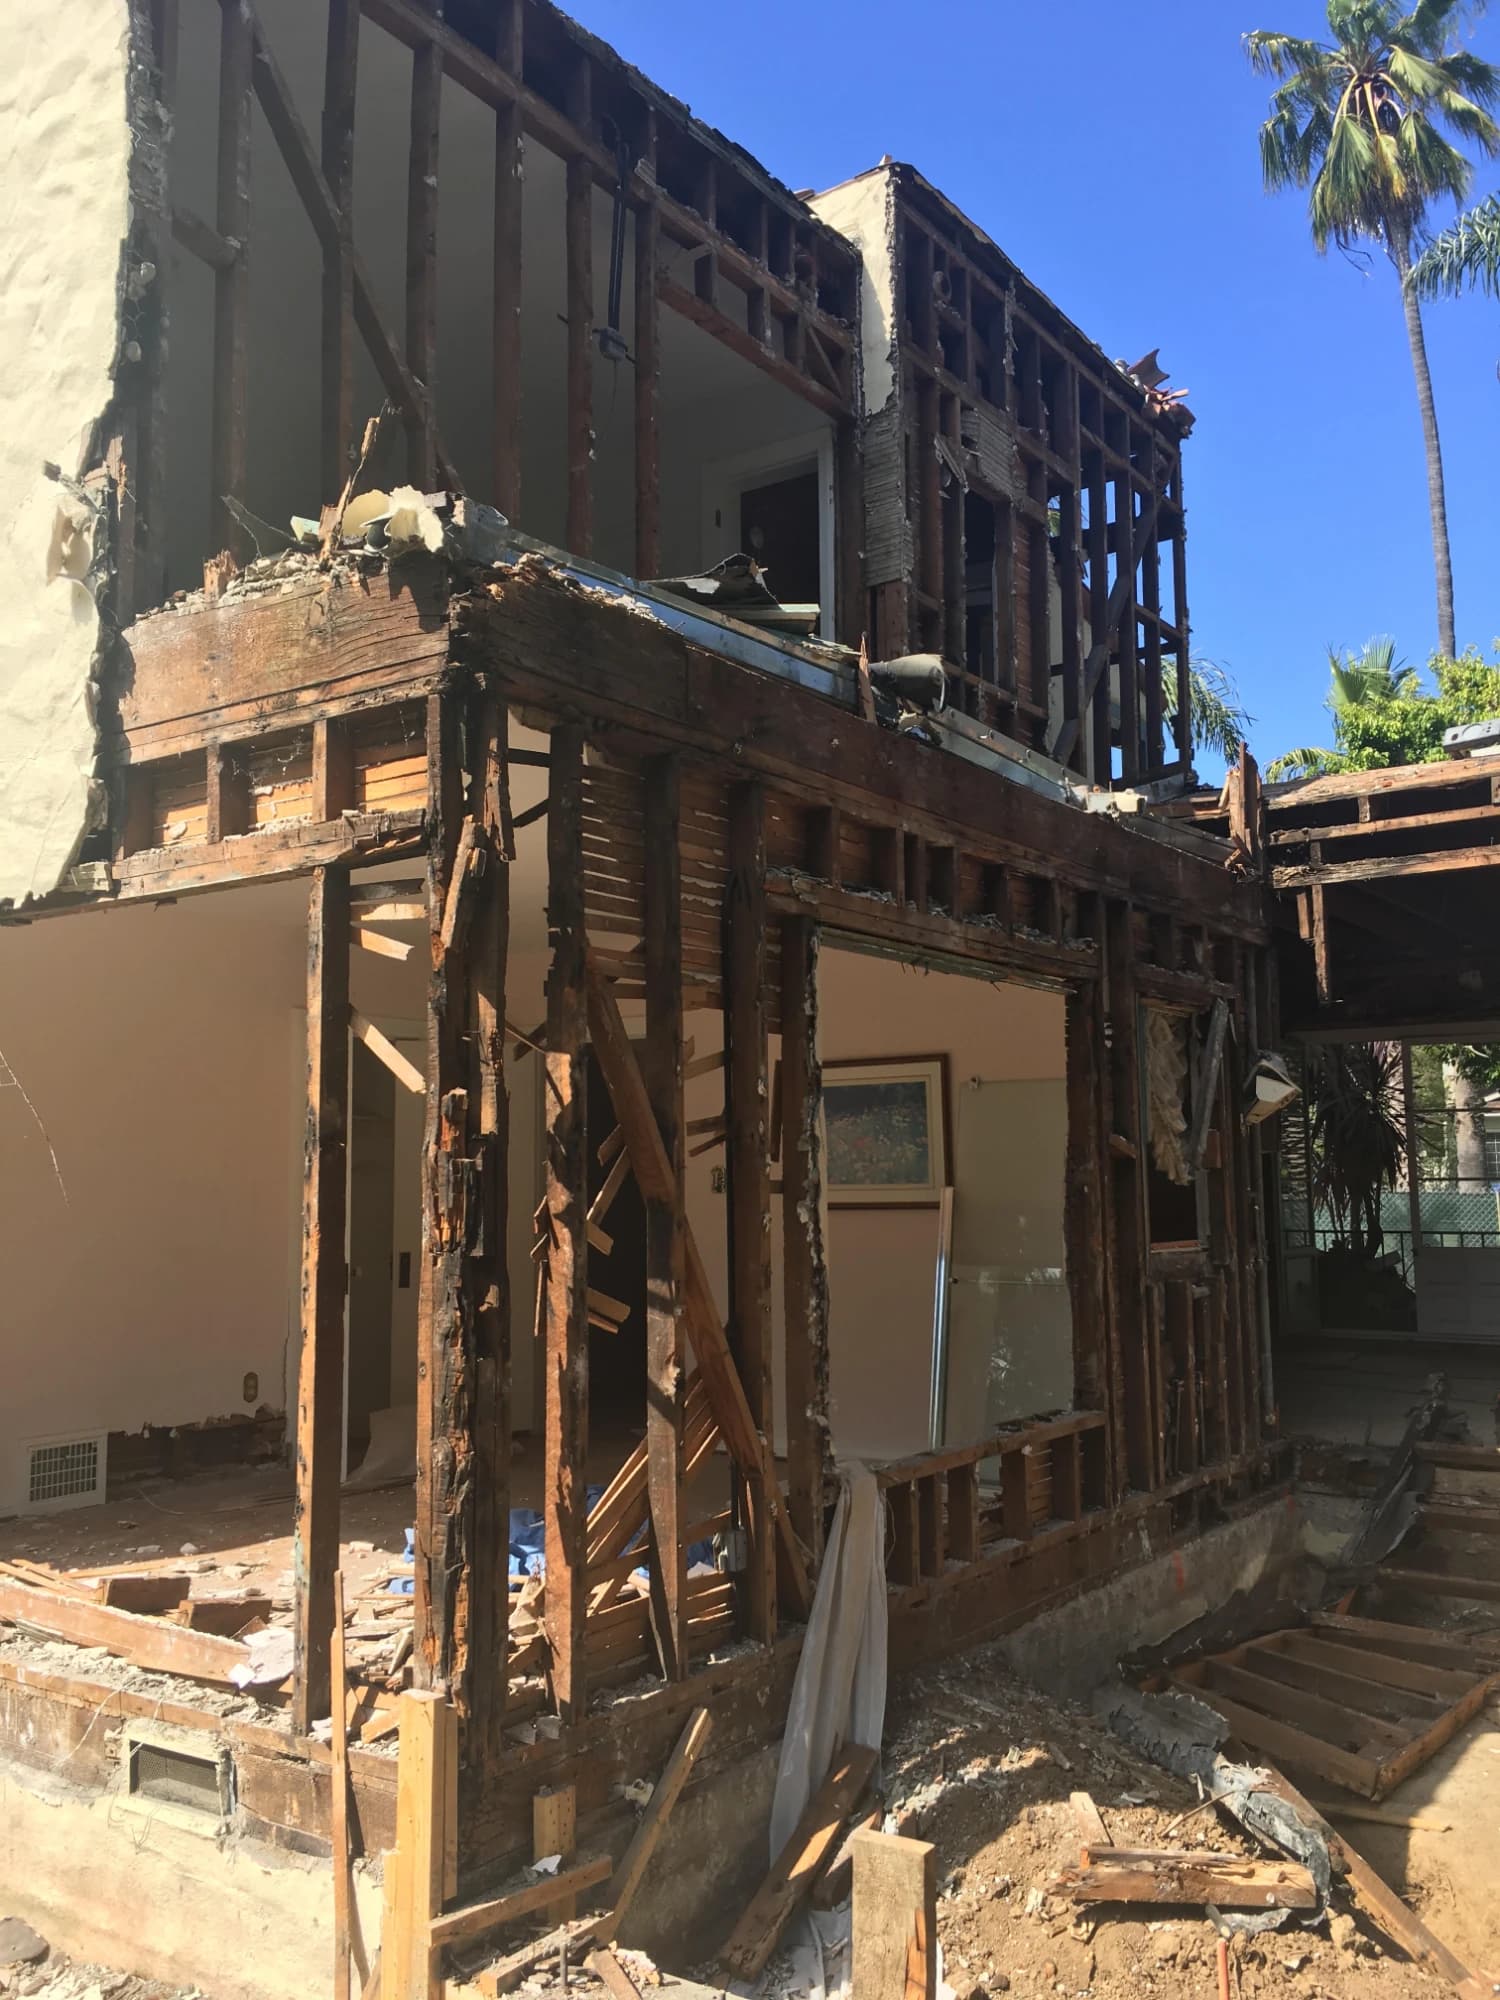
 Concealed Deterioration Exposed
What You Don’t See Matters.
Once the finishes are in, the work that determines how the renovation performs is no longer visible. It has to be right before it is covered.
Behind the Walls
Framing, blocking and concealed construction need to be correct before the finishes cover them.
Waterproofing
Wet areas and exterior transitions require the proper preparation before tile or finish materials are installed.
Rough Systems
Plumbing, electrical and HVAC work need to be coordinated before drywall closes the walls.
Transitions
Where new construction meets existing construction, alignment, levels and finish transitions affect how the completed renovation feels.
Permits & Inspections.
Major renovations can involve structural, electrical, plumbing, mechanical and other work that requires permits and inspections. The exact requirements depend on the scope of the project.
Accelerate Construction coordinates permitting related to our construction scope, schedules required inspections and works through the inspection process as construction progresses.
Alon personally meets with the inspector for the required project inspections.
The work isn’t finished simply because it’s completed. It needs to be completed properly and to a level of workmanship we’re comfortable putting the Accelerate Construction name on.
Selected Major Renovations.
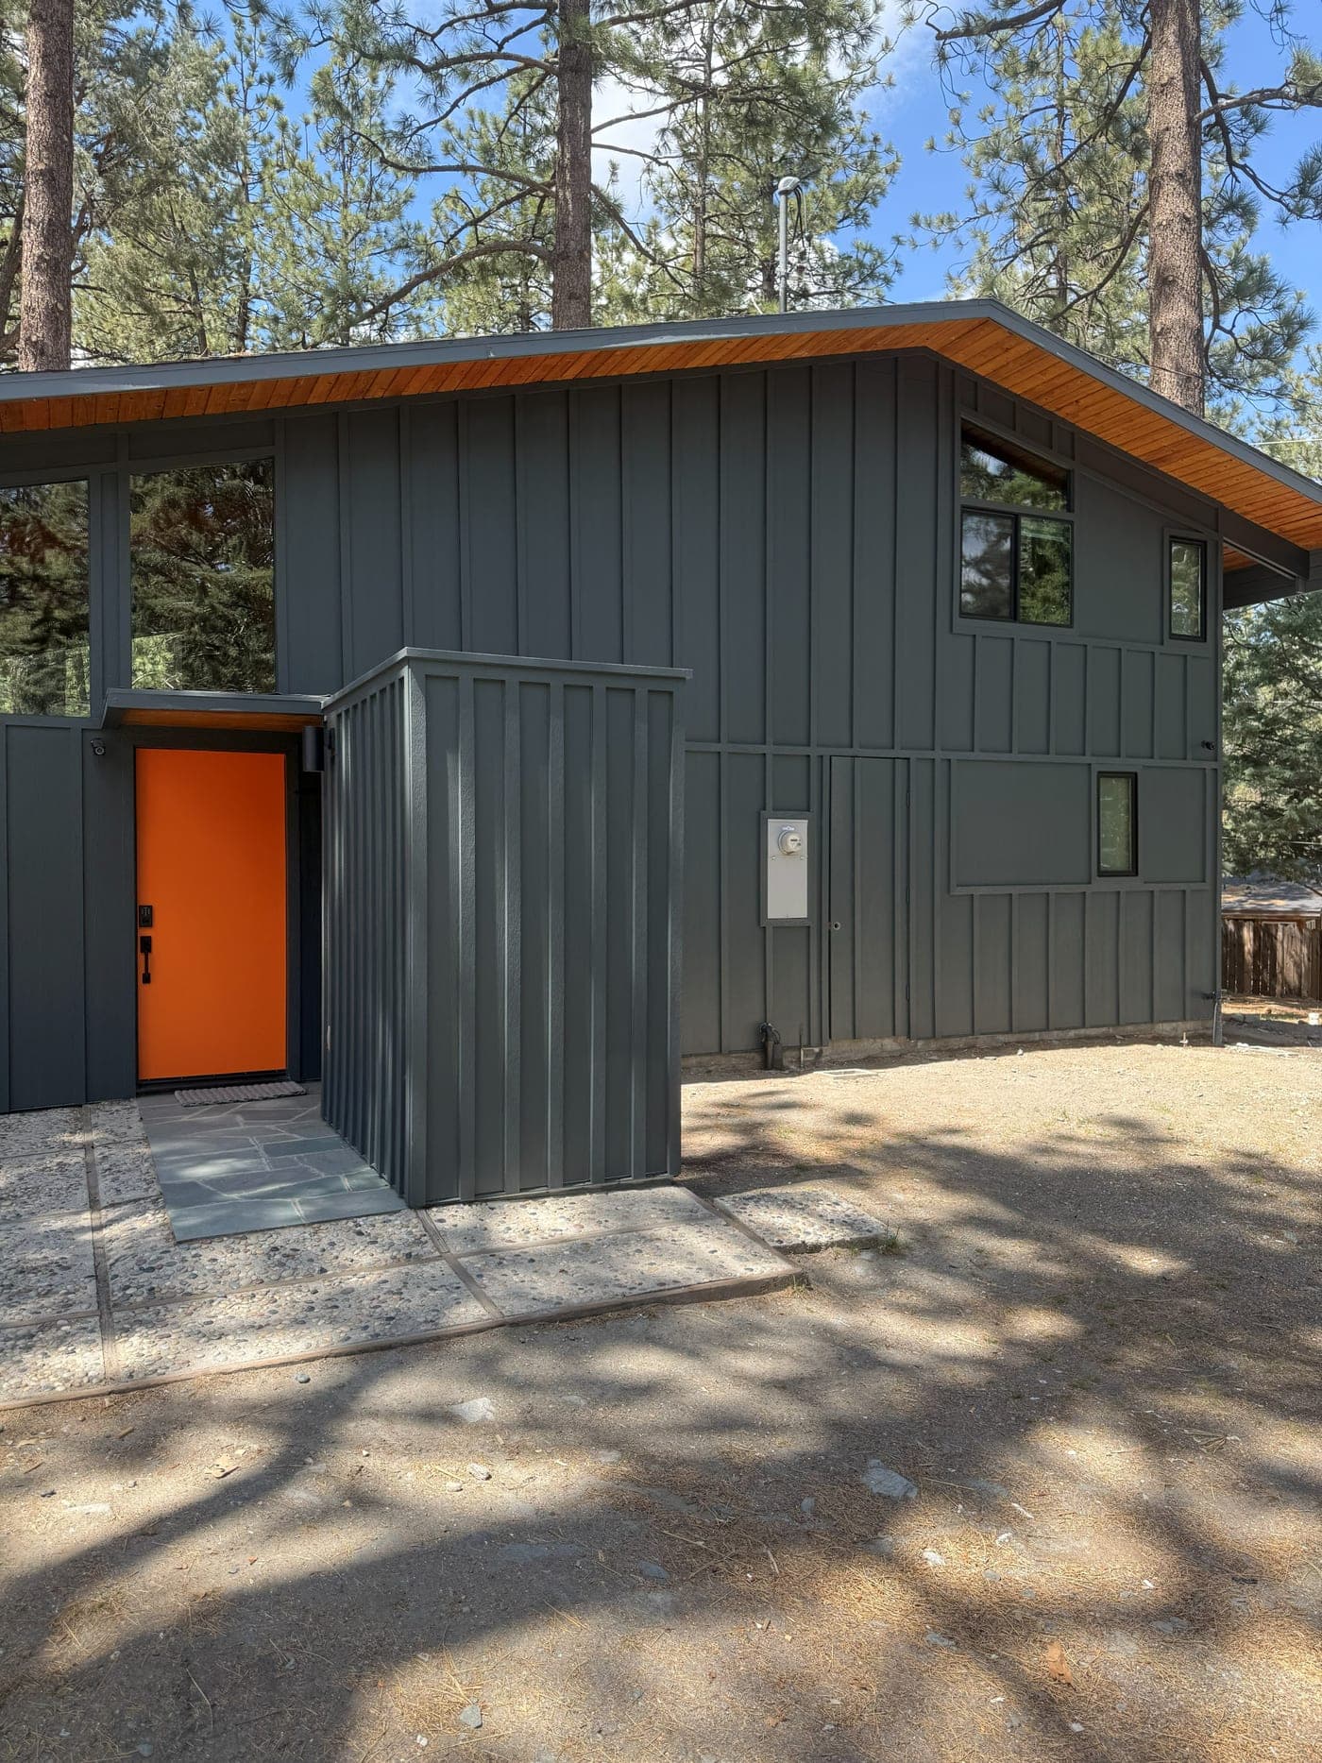
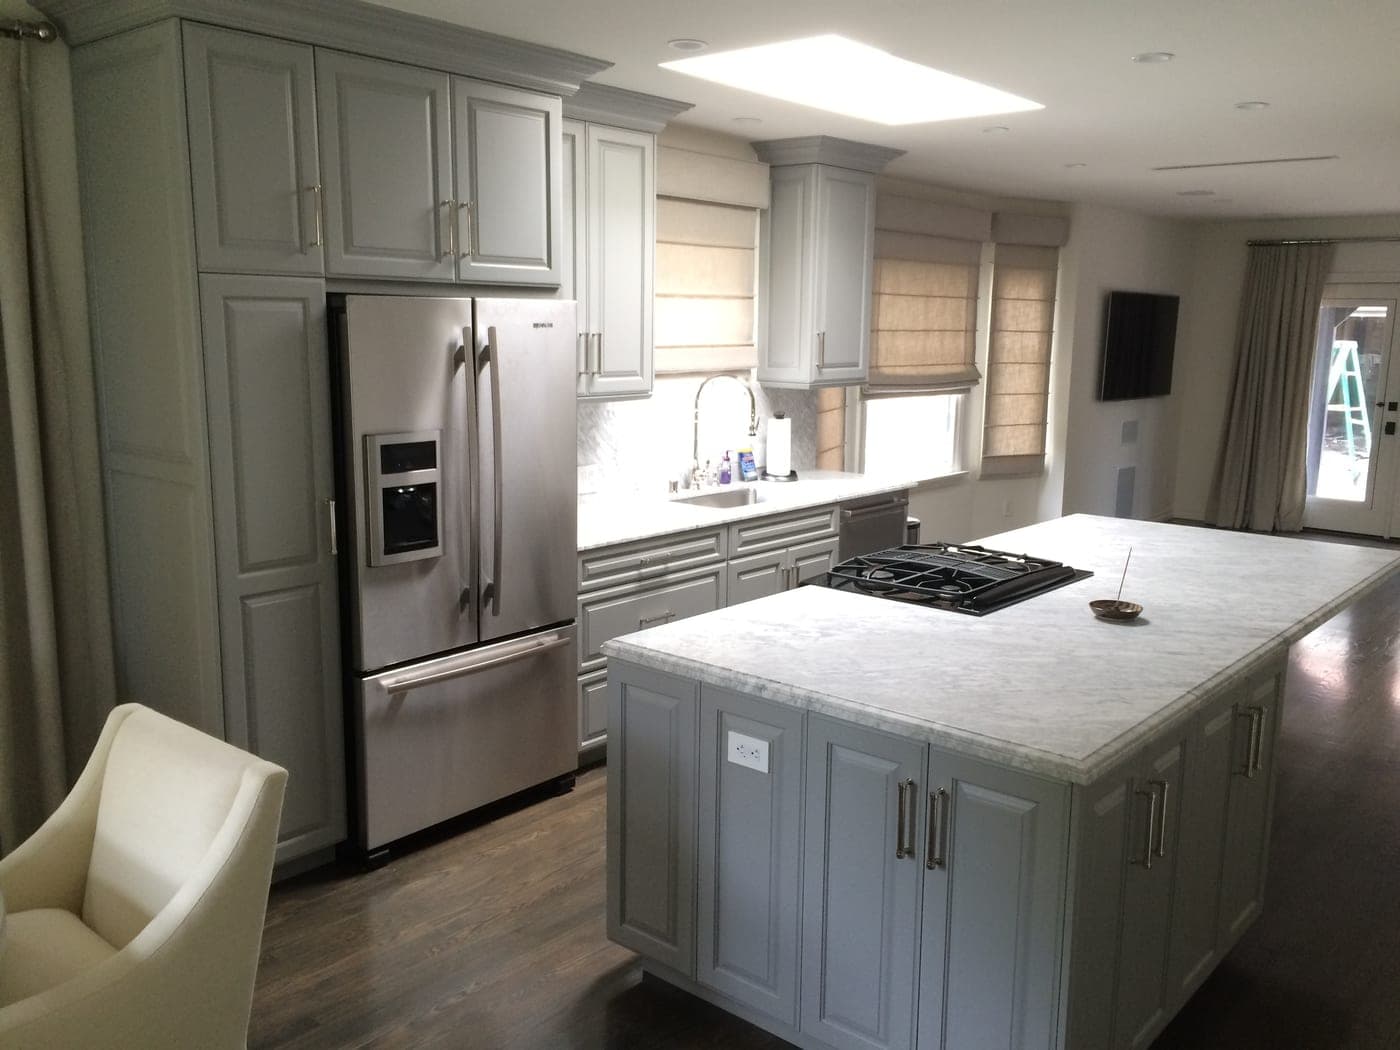
Substantial renovations by Accelerate Construction. Open a project to see it from the existing home through construction to the finished result.
One Home. One Coordinated Renovation.
When a renovation affects substantial parts of a home, the individual pieces shouldn’t be planned independently. Structure, building systems, layouts and finishes all need to come together as one project.
Accelerate Construction manages that process from early planning through completion, with direct personal involvement throughout.
Planning a Major Renovation?
Whether you already have plans or are starting with an idea, we can discuss the existing home, what you want to change and the next steps toward plans, permits and construction.