
Designed Around the Way You Live.
Built Around the Way You Use It.
A great kitchen starts with understanding the people who will use it.
We don’t begin with a standard cabinet layout or a predetermined material package. We start by understanding how you cook, what you store, how you use the space, what isn’t working today, and what you want your new kitchen to become.
From the layout and custom cabinetry to countertops, flooring, backsplash, lighting, electrical, plumbing, appliances and final finishes, the different parts of the kitchen are planned as one coordinated project.
When the right design requires changes to the existing space, structural work can also become part of the renovation.
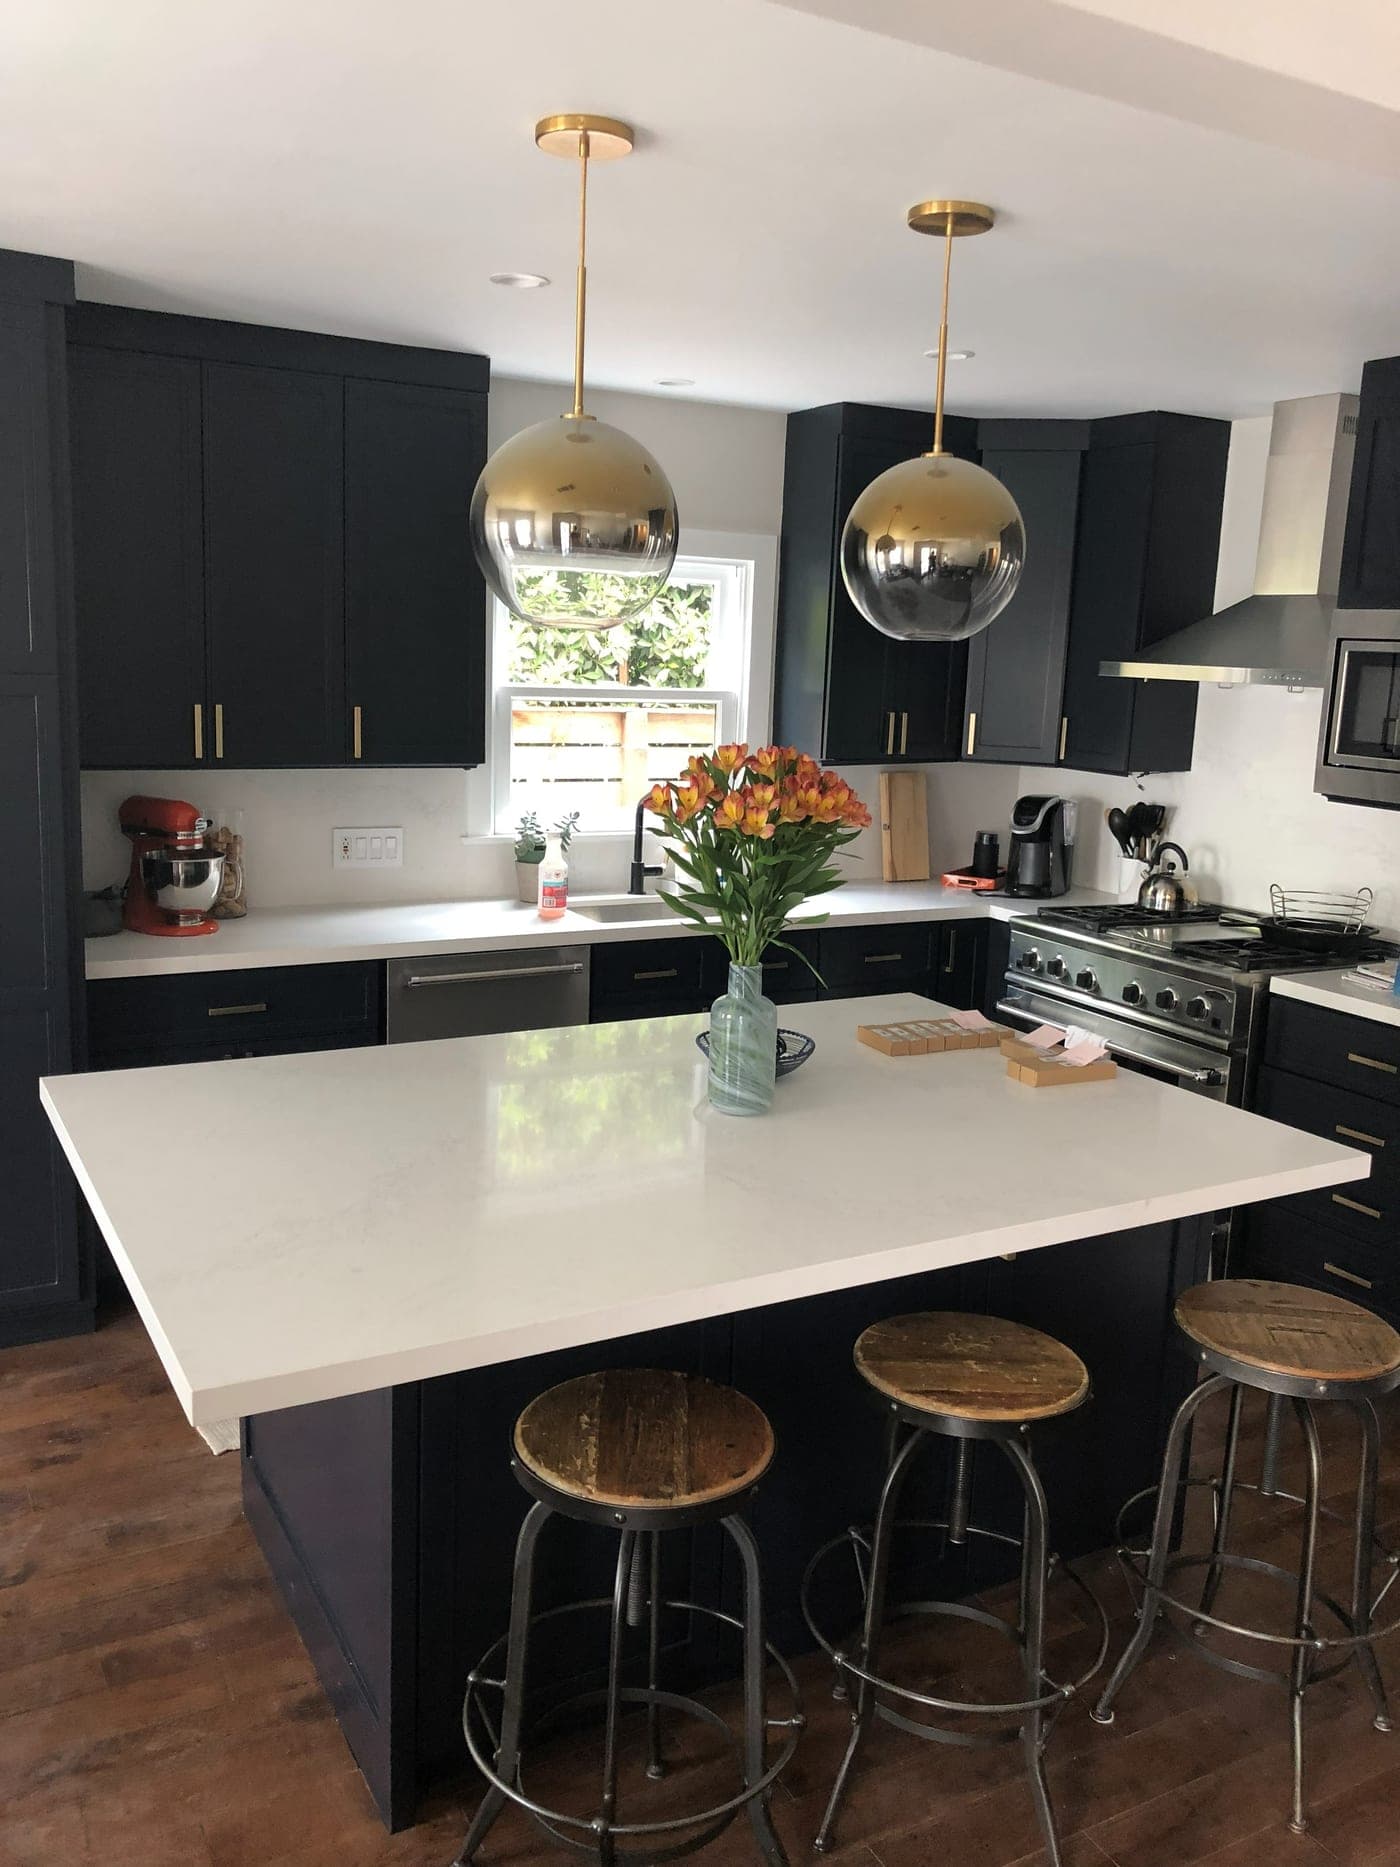
Personally Supervised by Alon
Every Accelerate Construction kitchen remodeling project is personally supervised by Alon, the owner, who remains directly involved from the early construction stages through the final details.
Designed Around You
The planning begins with understanding how you cook, store, entertain and use the kitchen—not with a predetermined cabinet layout.
Truly Custom Cabinetry
Project-specific cabinetry with plywood cabinet boxes, carefully planned storage and extensive choices in doors, woods, colors and finishes.
Designed From the Inside Out.
Designed for the Way You Live
We start by understanding what you need the kitchen to hold and how you use those items every day.
Dishes, cookware, silverware, accessories, small appliances, pantry items and specialty pieces are considered while we’re developing the cabinet layout. Drawers, pull-outs, pantry storage and other organizational features can then be incorporated where they actually make sense.
The goal is simple: everything should have a place, and that place should make sense for the way you use your kitchen.
Made for Your Kitchen
Every kitchen is different, and the cabinetry should be too.
Cabinet dimensions and configurations are developed for the individual space rather than forcing the kitchen into a predetermined layout. Door styles, wood species, colors, stains, finishes and hardware are selected with the homeowner to create the look and feel of the finished kitchen.
We continue refining the design with you until the layout, appearance and functionality work together—and until you’re satisfied with it.
Built the Right Way
What is behind the cabinet doors matters just as much as what you see from the outside.
For our custom cabinetry, we use plywood for the structural cabinet boxes rather than particleboard. Plywood provides a strong, durable foundation for cabinetry intended for everyday use.
MDF can be an appropriate material for certain painted doors and decorative components, depending on the design. The important distinction is using the right material for the right application, rather than treating every component of a cabinet the same.
Hardware, installation, alignment, fit and finish receive the same attention because cabinet quality isn’t determined by any single material.
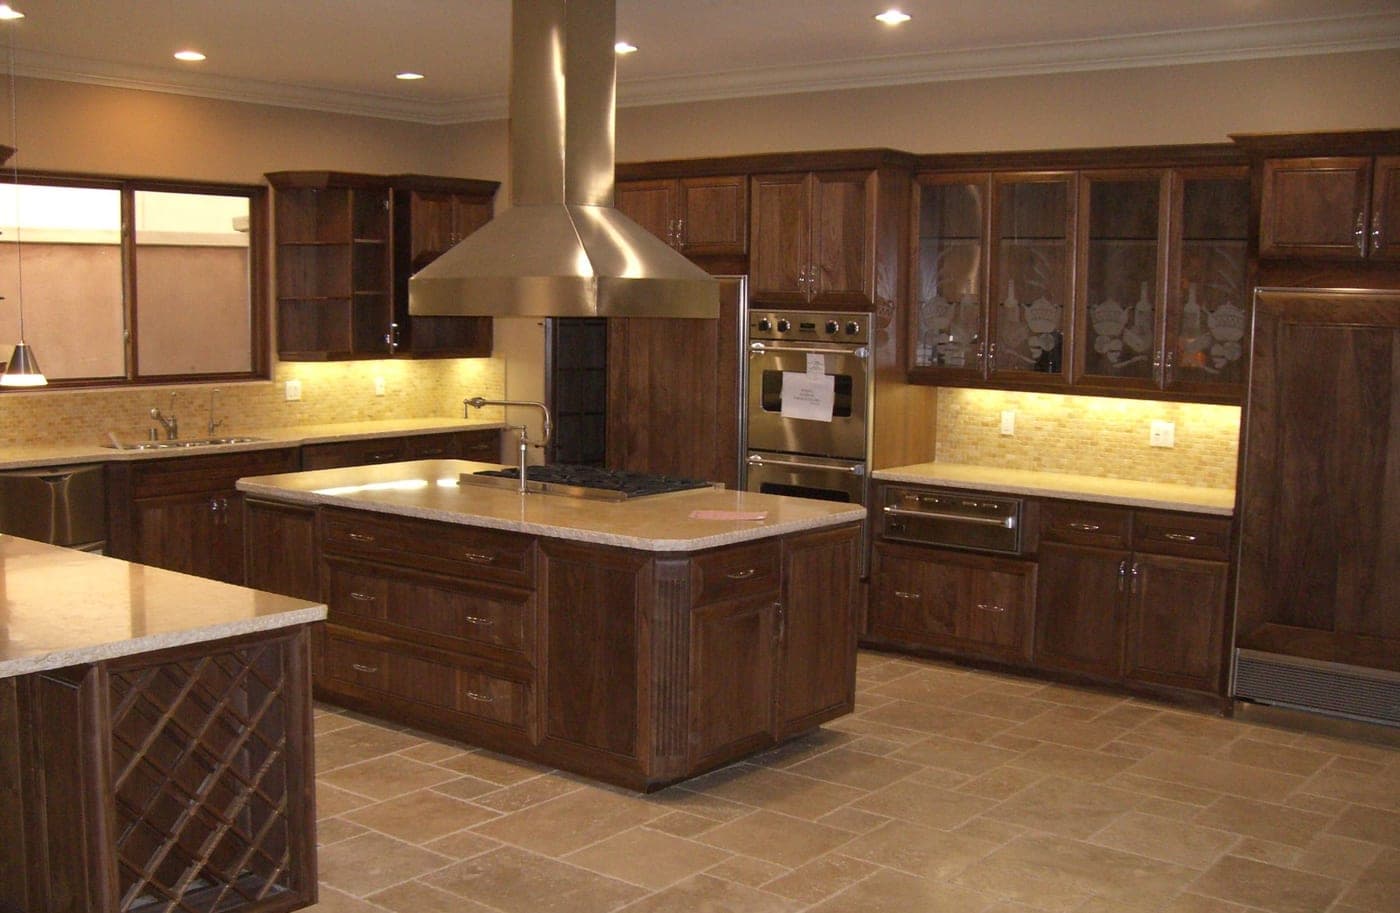
Beautiful cabinetry matters. How it is built matters just as much.
We pay attention to the materials, construction, hardware, fit and finish because those are the details that determine how a kitchen feels and performs long after the renovation is complete.
Personally Supervised From Start to Finish.
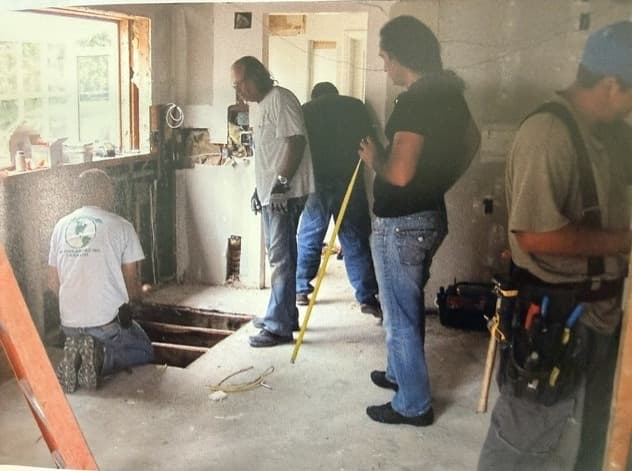
Every Accelerate Construction kitchen remodeling project is personally supervised by Alon, the owner of the company.
From the early construction work through cabinetry, countertops, tile, flooring, electrical, plumbing and final details, Alon remains directly involved in the project.
Personal supervision isn’t simply about keeping the schedule moving. It is also about making sure the work is being executed properly.
Details Matter.
Cabinet alignment and consistent reveals. Trim and finish work. Tile layout. Flooring transitions. Fixture and outlet placement. The way countertops, cabinetry, backsplash and adjoining materials meet.
These are details that can determine how finished work looks today—and how it feels after living with the kitchen for years.
The work isn’t finished simply because it’s completed. It needs to be completed properly and to a level of workmanship we’re comfortable putting the Accelerate Construction name on.
One Point of Responsibility.
The homeowner isn’t left coordinating separate cabinet, countertop, electrical, plumbing, flooring and construction companies.
Accelerate Construction manages the renovation as one coordinated project, with Alon remaining directly involved throughout the work.
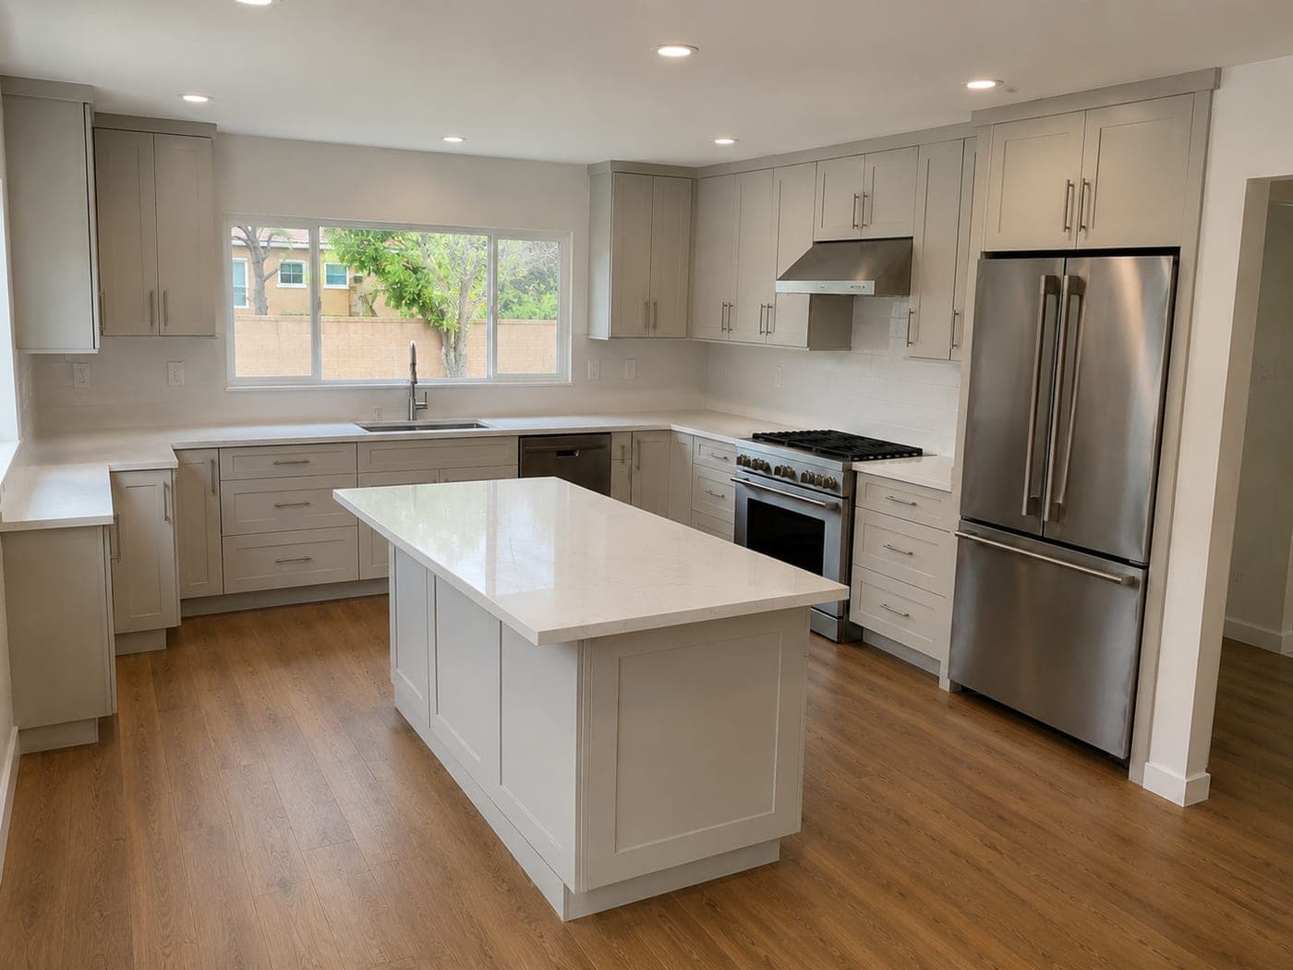
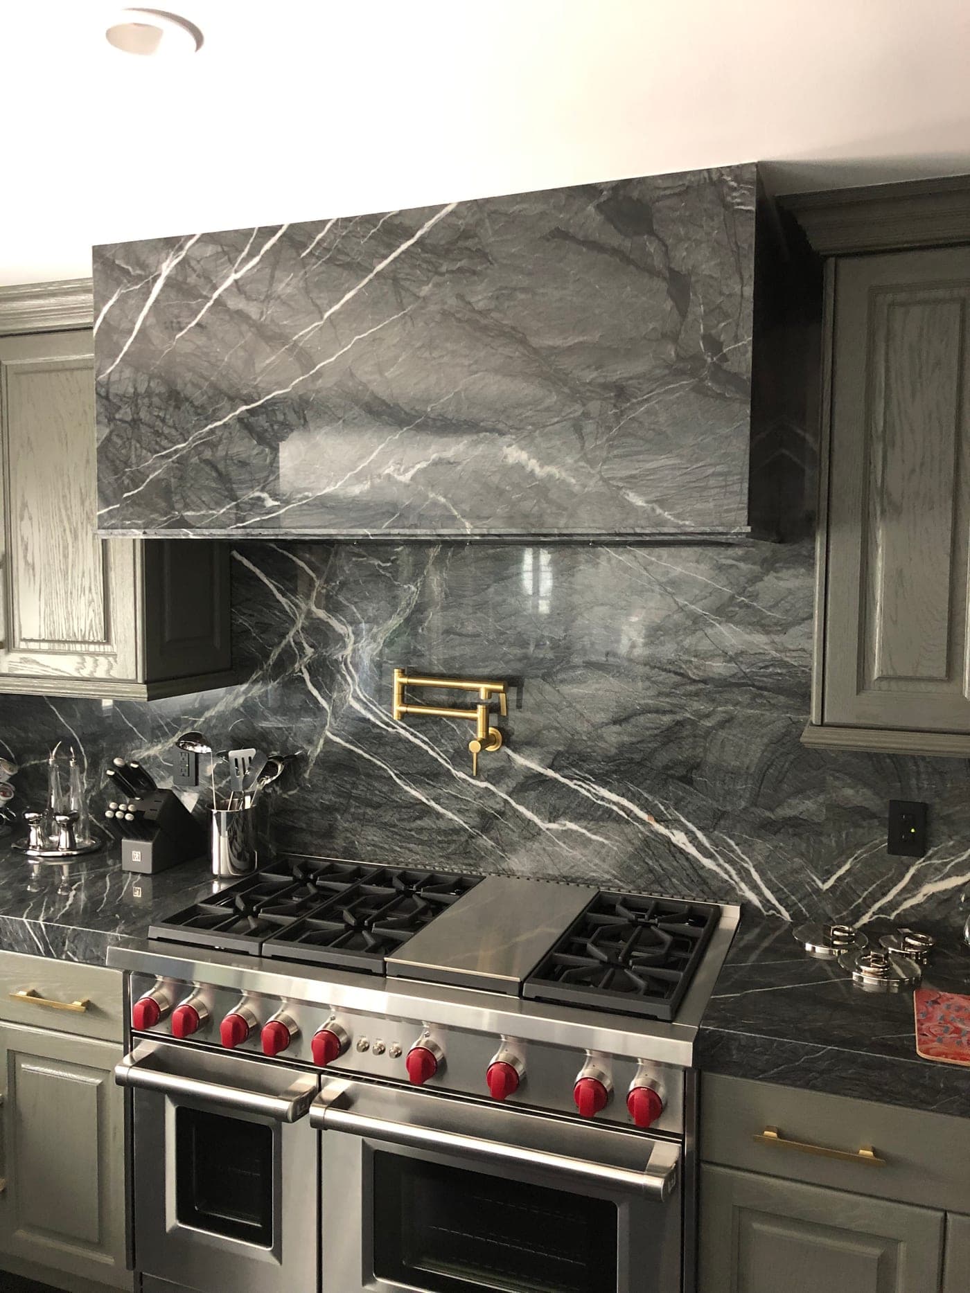
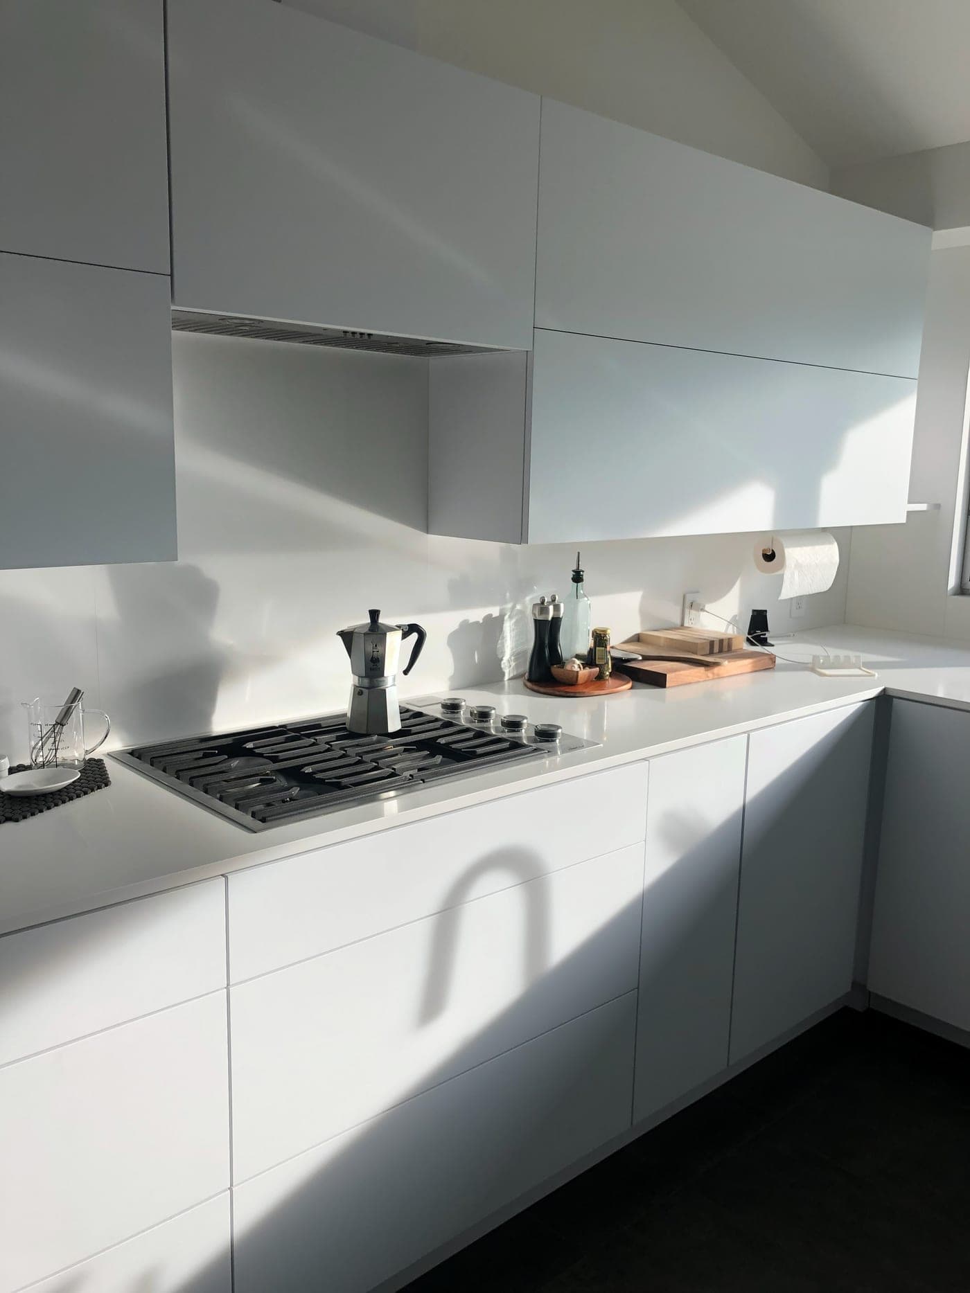
The materials you choose give the kitchen its character.
Countertops
Quartz, marble, granite, porcelain, tile and other appropriate surfaces, with consideration for appearance, durability and everyday use.
Backsplash
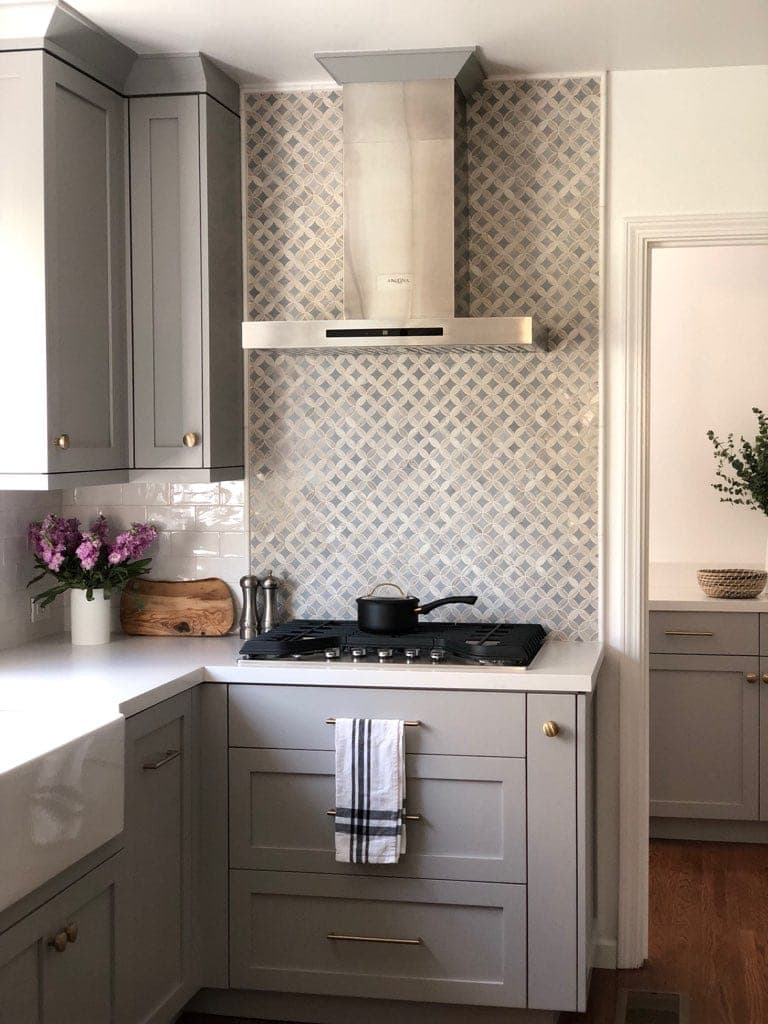
Tile, stone, slab and other finishes selected to complement the cabinetry and countertops rather than compete with them.
Flooring
Tile, natural stone, hardwood, engineered wood and other options appropriate to the home and project.
Fixtures & Finishes
Sinks, faucets, cabinet hardware, lighting fixtures and finish selections are considered as part of the overall kitchen design. We help coordinate these details with the cabinetry, countertops, backsplash and flooring so the finished kitchen feels intentional and cohesive.
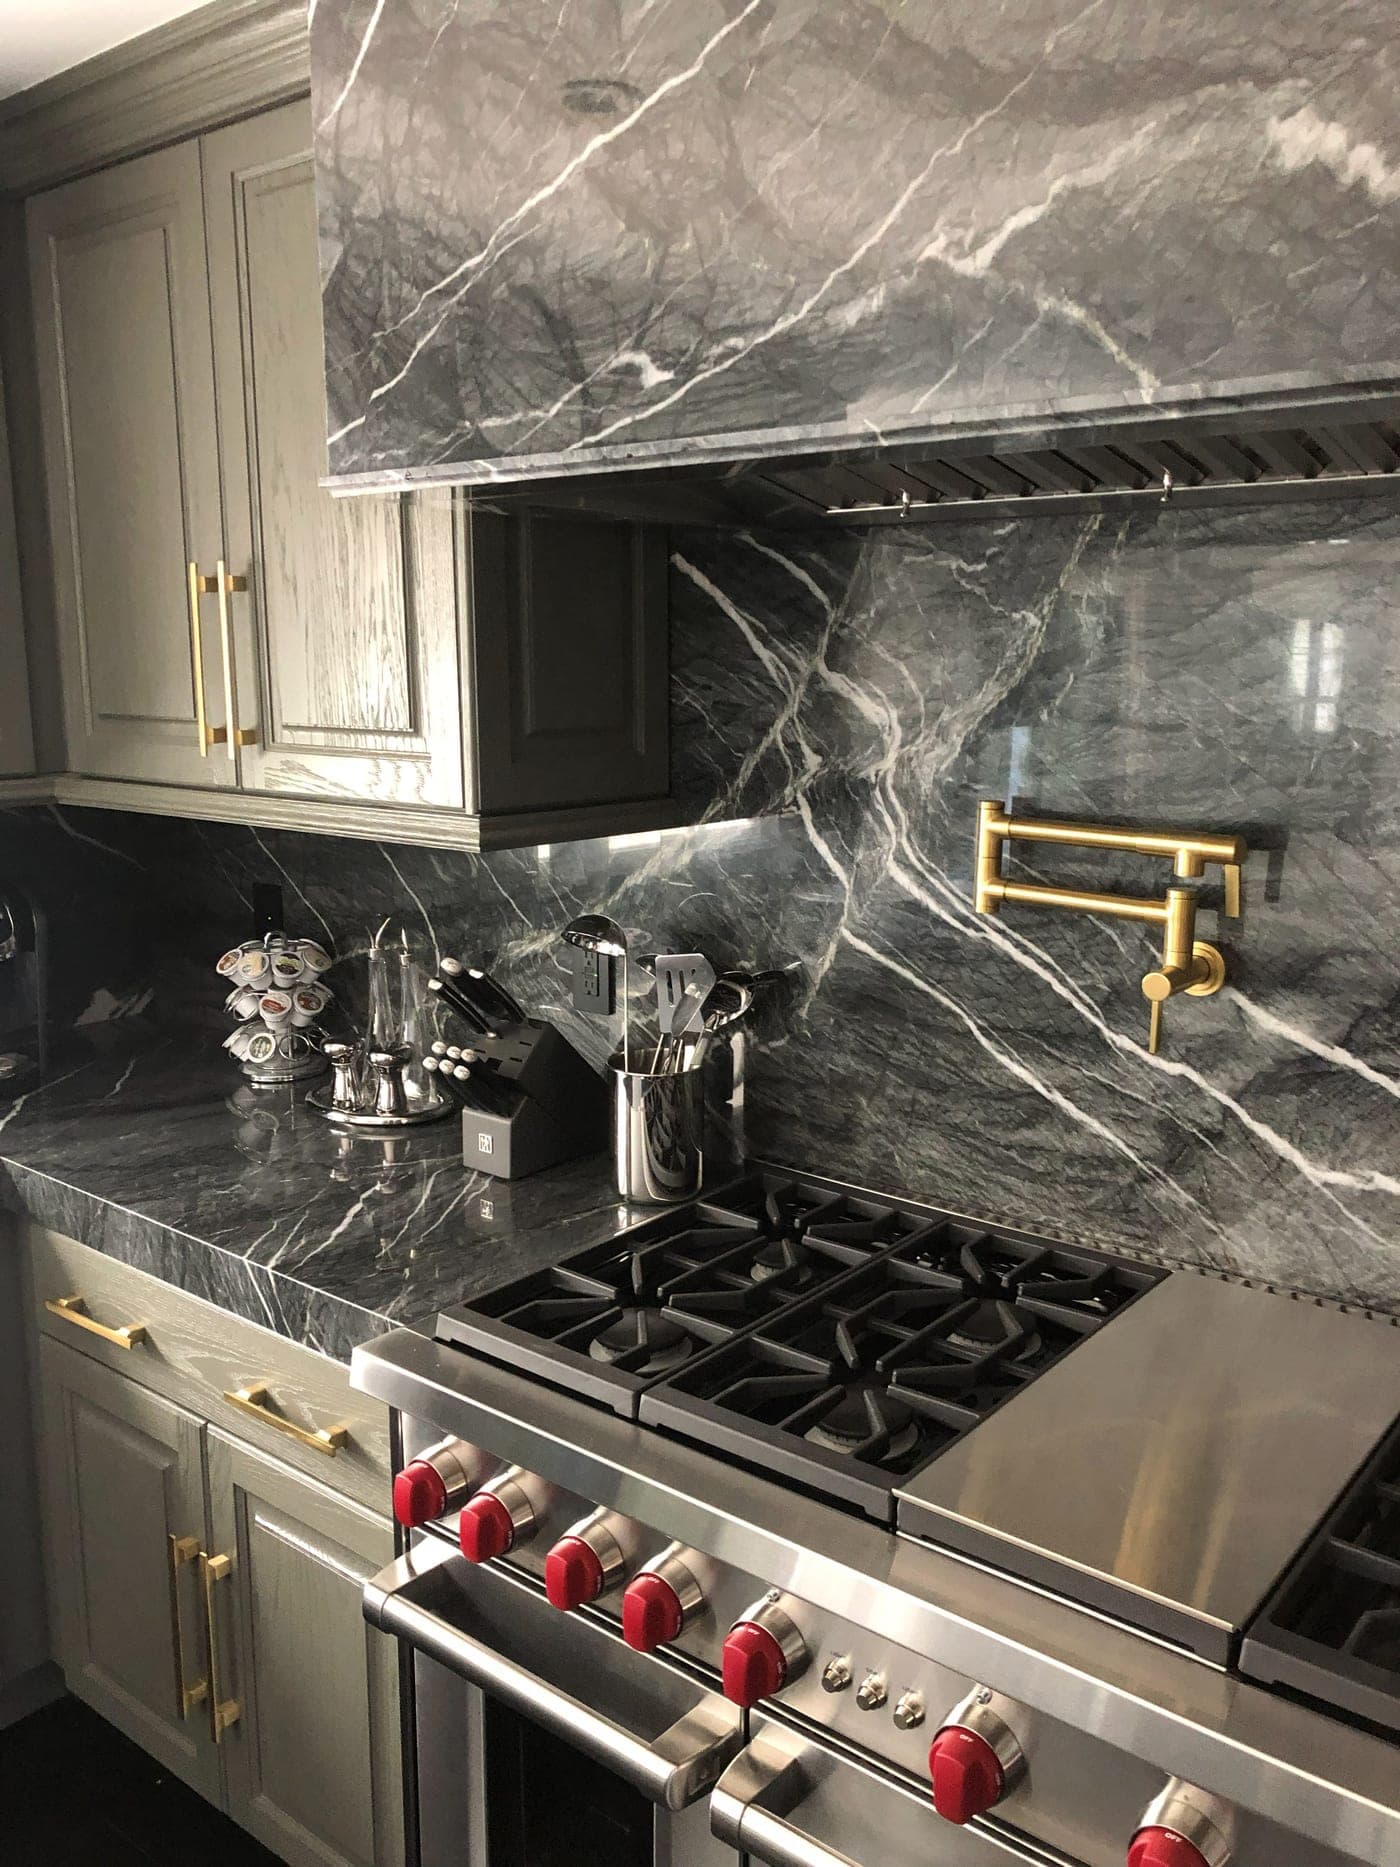
The goal isn’t simply to choose beautiful materials. It’s to make sure they belong together.
What You Don’t See Matters Too.
A kitchen renovation often requires considerably more than replacing what is visible.
Electrical, plumbing, appliance requirements and ventilation need to work with the new layout from the beginning.
Electrical & Lighting
Lighting, switches, receptacles and appliance electrical requirements are reconfigured as necessary around the new kitchen layout.
This can include recessed and ceiling lighting, under-cabinet lighting, pendants, decorative fixtures, countertop receptacles, switching and dedicated appliance circuits.
Plumbing
Water, drain and gas locations can be relocated or reconfigured when the design requires it.
This can include sinks, dishwashers, refrigerator water and ice connections, garbage disposals, filtration systems, instant hot water, pot fillers and island plumbing where conditions allow.
Appliances Planned From the Beginning
The actual appliances and their installation requirements are incorporated into the planning—not figured out after the cabinetry has already been designed.
Refrigerators, ranges, cooktops, wall ovens, microwaves, dishwashers, wine refrigerators, beverage centers, panel-ready appliances and other specialty appliances are coordinated with cabinetry, clearances, electrical, plumbing and gas requirements.
Ventilation & Range Hoods
Under-cabinet, wall-mounted, island and custom-built range hoods can be incorporated into the design, including ducting and exterior termination where applicable.
Decorative and custom hood treatments can also be coordinated with the cabinetry and backsplash.
Electrical, plumbing, appliances and ventilation are planned as part of the kitchen—not treated as separate problems to solve later.
When the Right Kitchen Requires Changing the Space.
Sometimes the best kitchen cannot be created within the limitations of the existing layout.
 During
 After
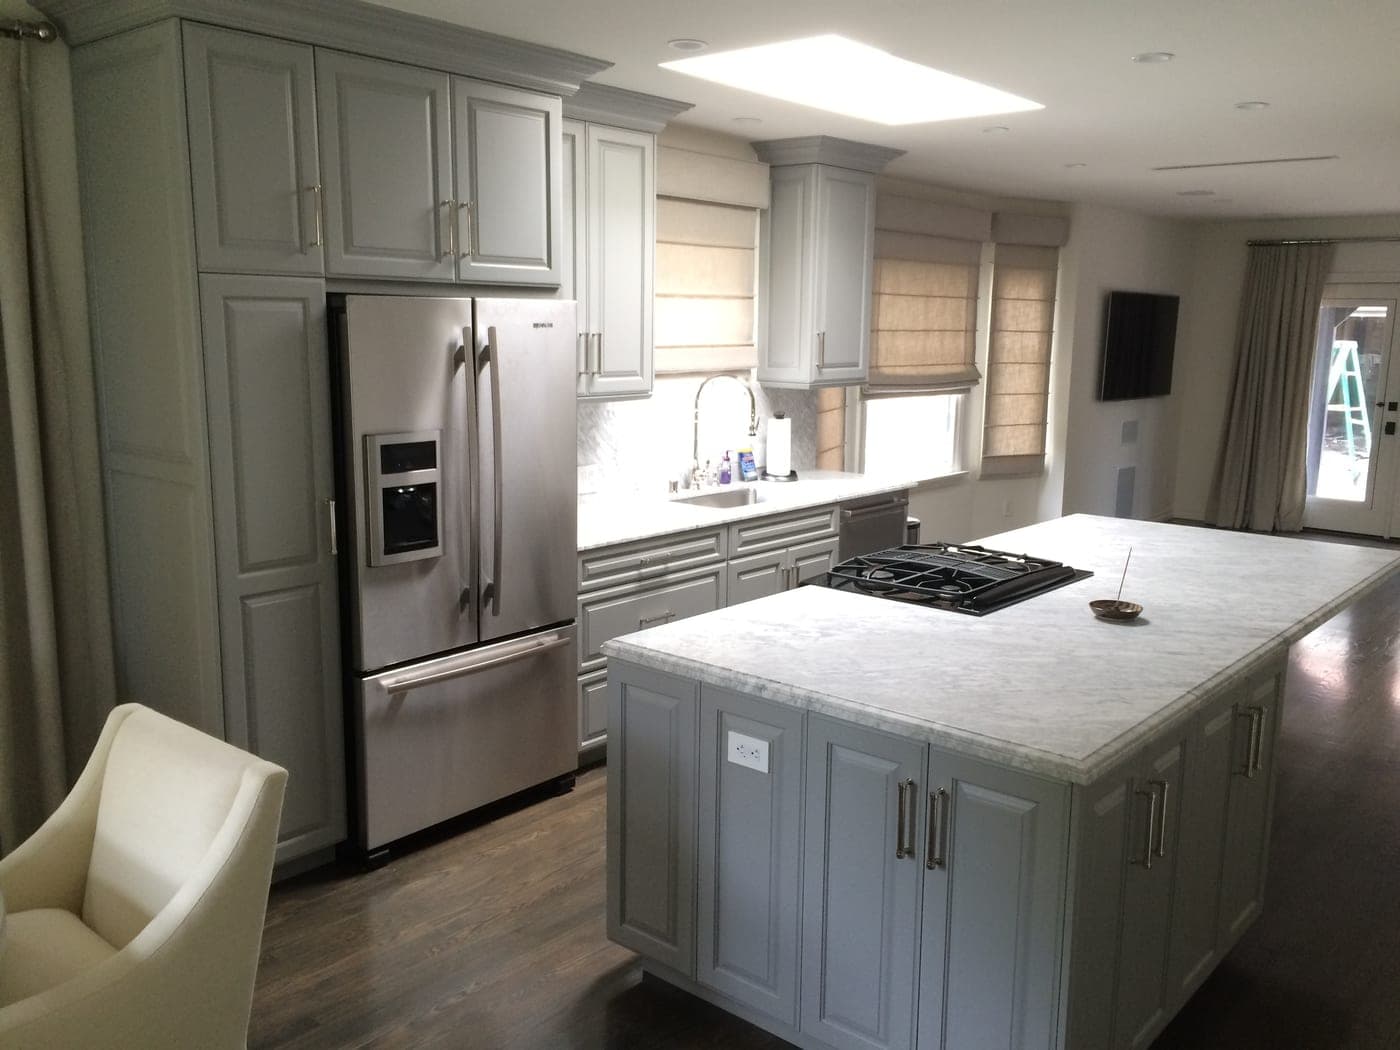
AfterWhen the design requires it, Accelerate Construction can incorporate structural modifications into the project, including removing or modifying walls, creating larger openings between the kitchen and adjoining living areas, changing door or window openings, framing and related structural construction.
Where structural engineering or plans are required, those elements are coordinated as part of the project.
We don’t automatically design the new kitchen around the limitations of the old one. We first look at what the space can become.
Permits & Inspections — Handled as Part of the Project.
Permits and inspections are part of our responsibility for managing the project from beginning to completion.
Our kitchen renovation projects are performed with the appropriate permits.
Accelerate Construction coordinates the permitting process, including plans and structural engineering when the scope requires them.
During construction, we schedule and coordinate the required permit inspections.
Alon is personally on site to meet the building inspector for scheduled inspections, provide access to the work, address construction questions and follow the inspection process through the different stages of the project.
The homeowner isn’t left trying to determine which inspection comes next, when it needs to be scheduled, or who will meet the inspector.
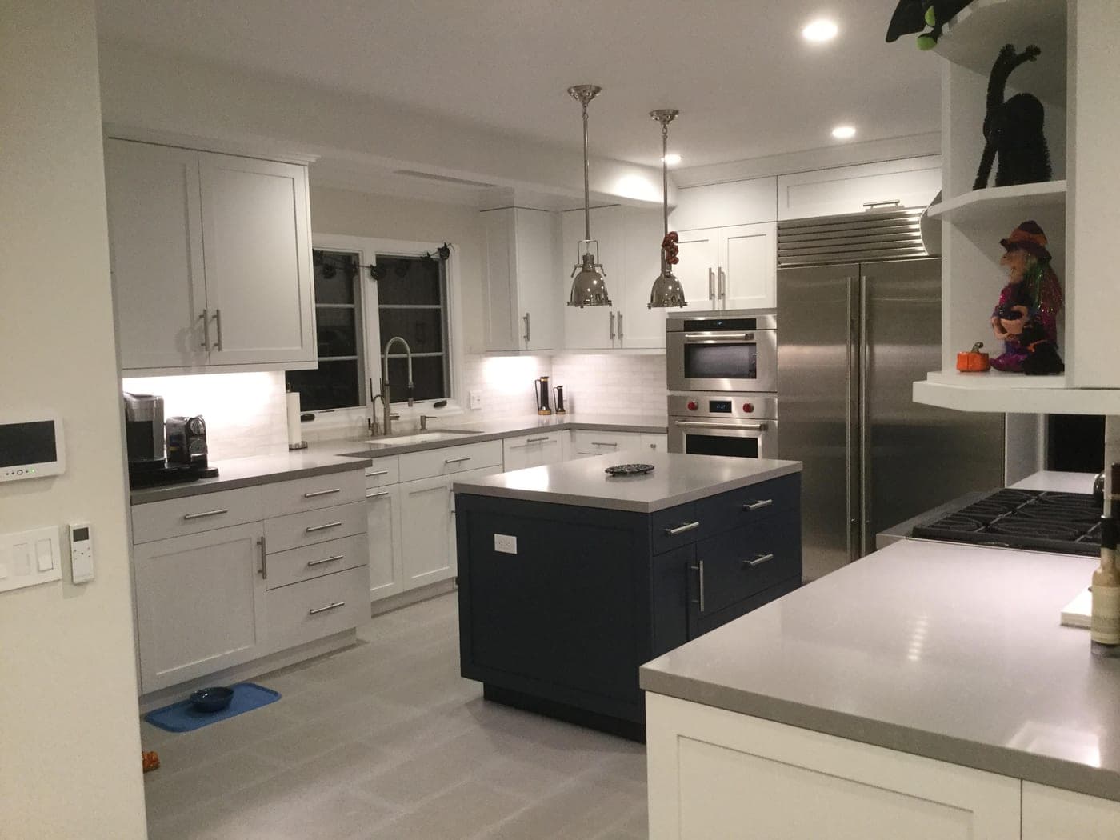
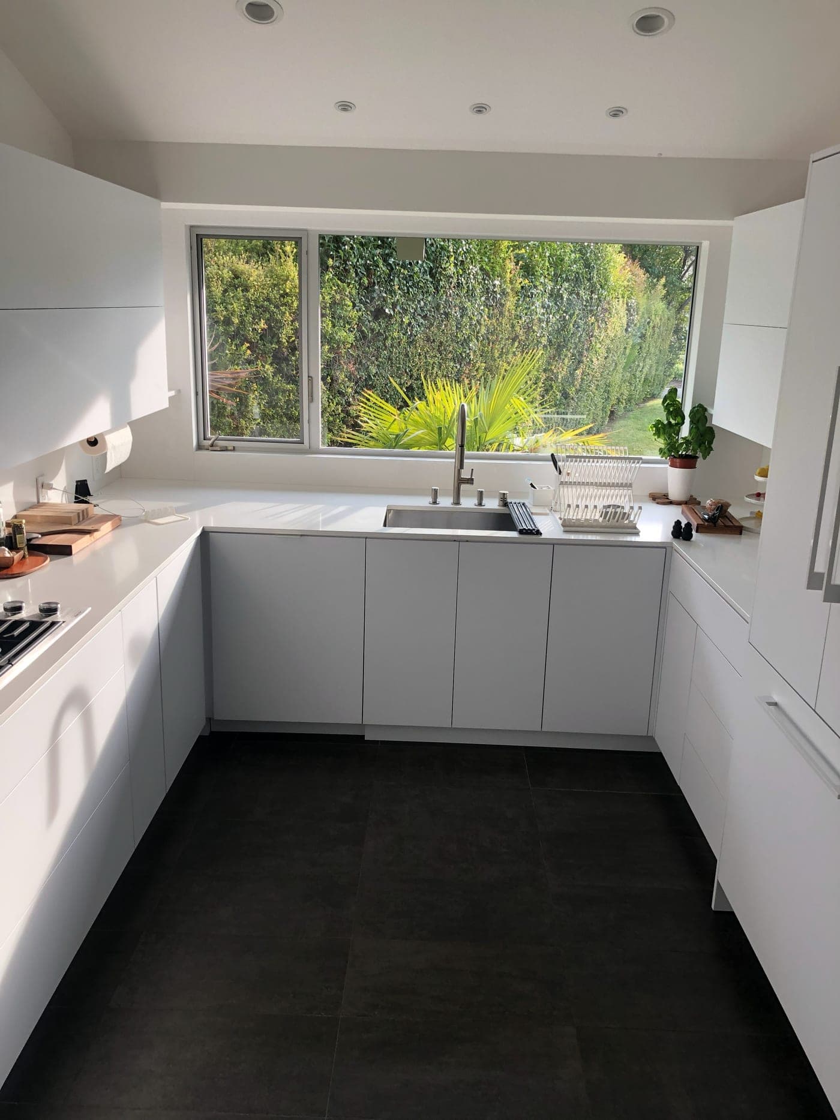
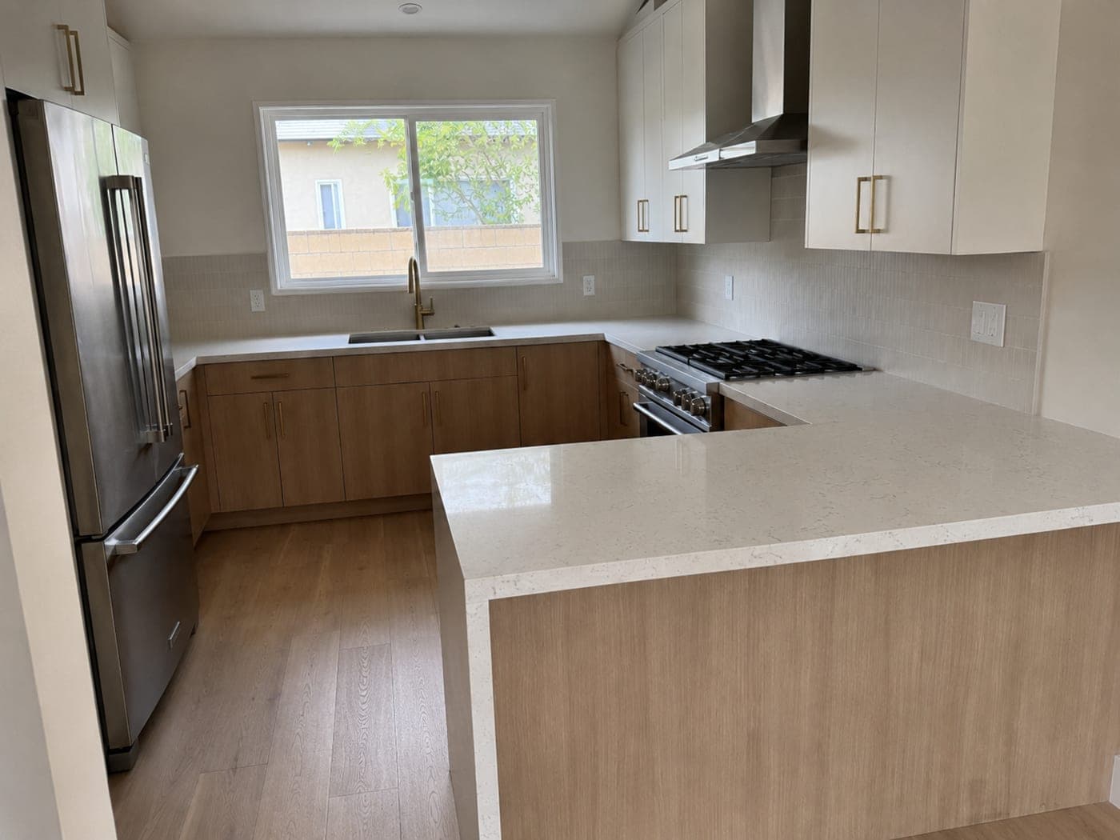
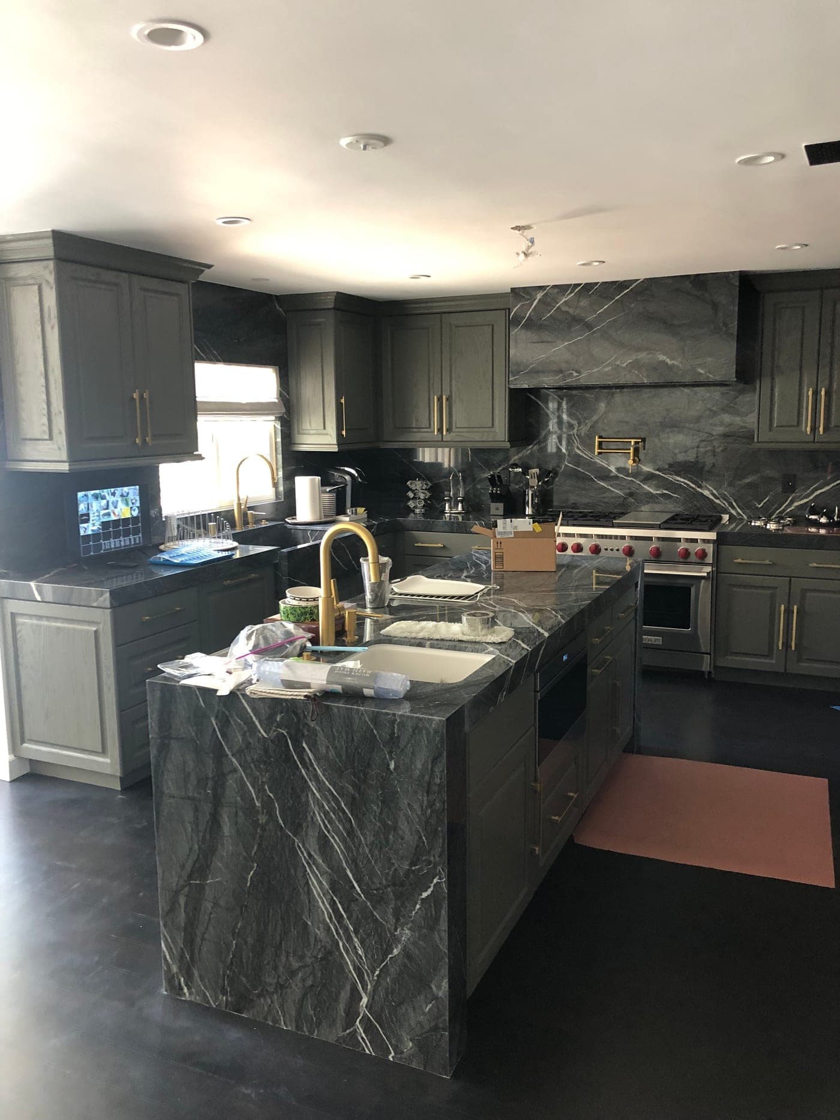
Every Kitchen Is Different.
No two homeowners use their kitchen the same way—and no two ACI kitchens should look the same.
Explore a few of the kitchens we’ve built throughout Los Angeles.
One Coordinated Kitchen Renovation.
A kitchen renovation brings together planning, custom cabinetry, countertops, backsplash, flooring, electrical and lighting, plumbing, appliances, structural work when required, permits, inspections and final finish details.
Accelerate Construction coordinates those elements as one project, with Alon personally involved through completion.
Our goal isn’t simply to create a kitchen that looks new.
It should work for the way you live, feel right in your home, and be built with the care and attention we’re comfortable putting the Accelerate Construction name on.
Let’s Talk About Your Kitchen.
Whether you already know exactly what you want or you’re still exploring what your kitchen could become, the process starts with a conversation. We’ll look at the existing space, listen to what you want to accomplish and discuss what’s possible.