
Commercial Construction & Tenant Improvements
Built Around the Way Your Business Needs to Work.
A commercial space has to do more than look finished. The layout, building systems, lighting, finishes and construction all need to support how the business will actually operate.
Accelerate Construction provides commercial tenant improvements and interior construction for businesses throughout the Los Angeles area, coordinating the work from the existing space and approved plans through construction, inspections and completion.
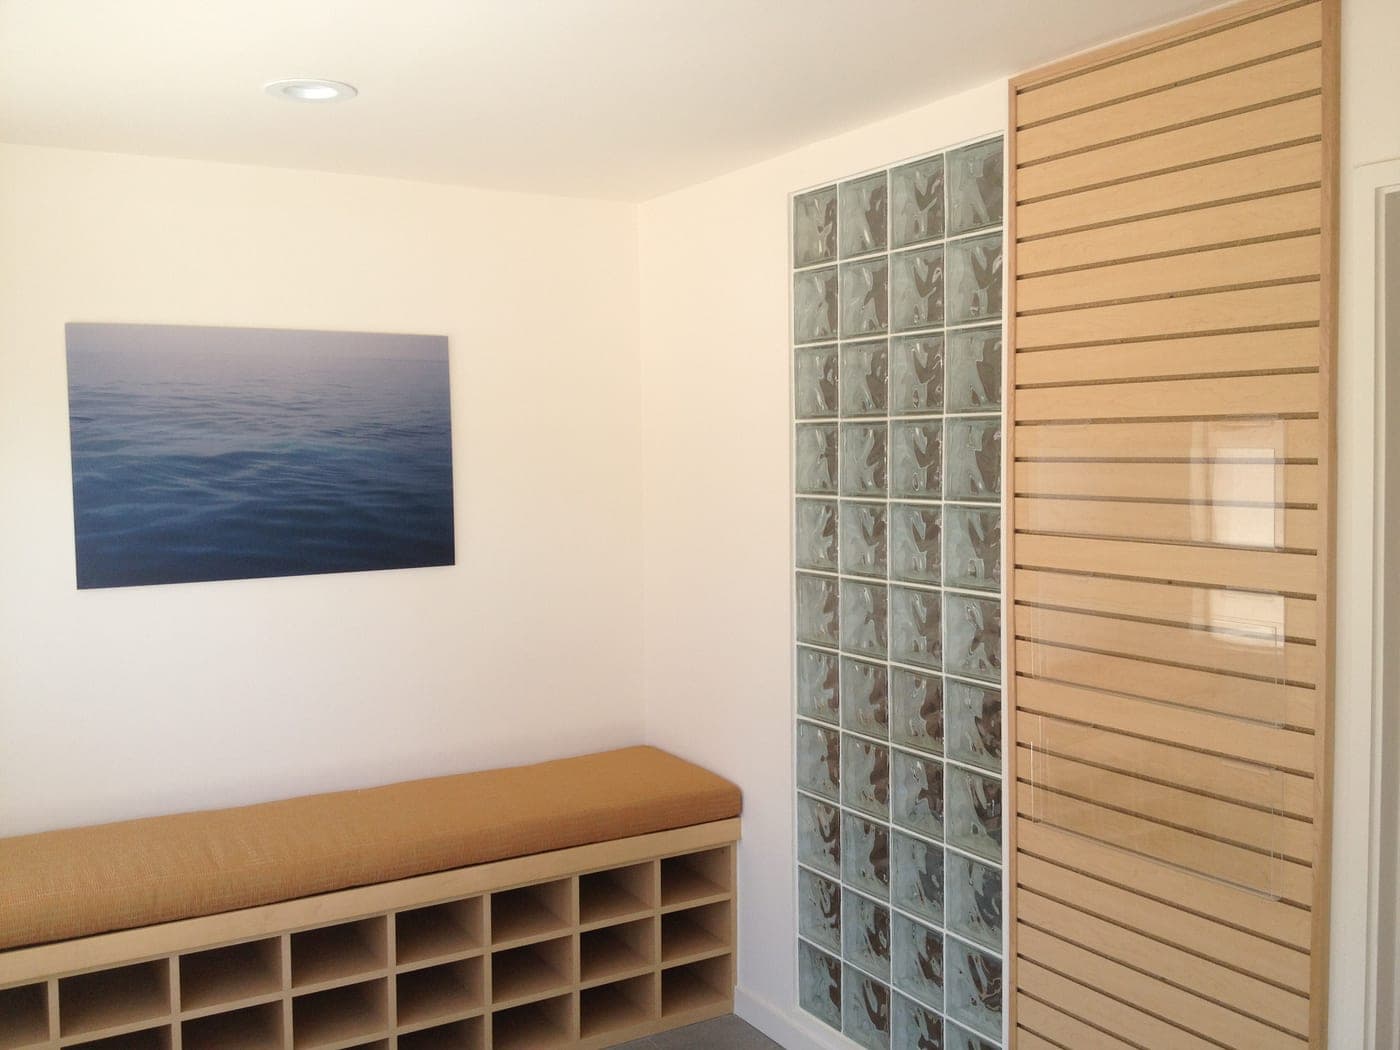 Yoga Studio Tenant Improvement · Santa Monica
Different Businesses. Different Spaces.
A medical office does not function like a restaurant. A restaurant does not function like a retail store. And a large retail space has different requirements from a studio.
The construction needs to respond to the business that will occupy the space—not force every project into the same solution.
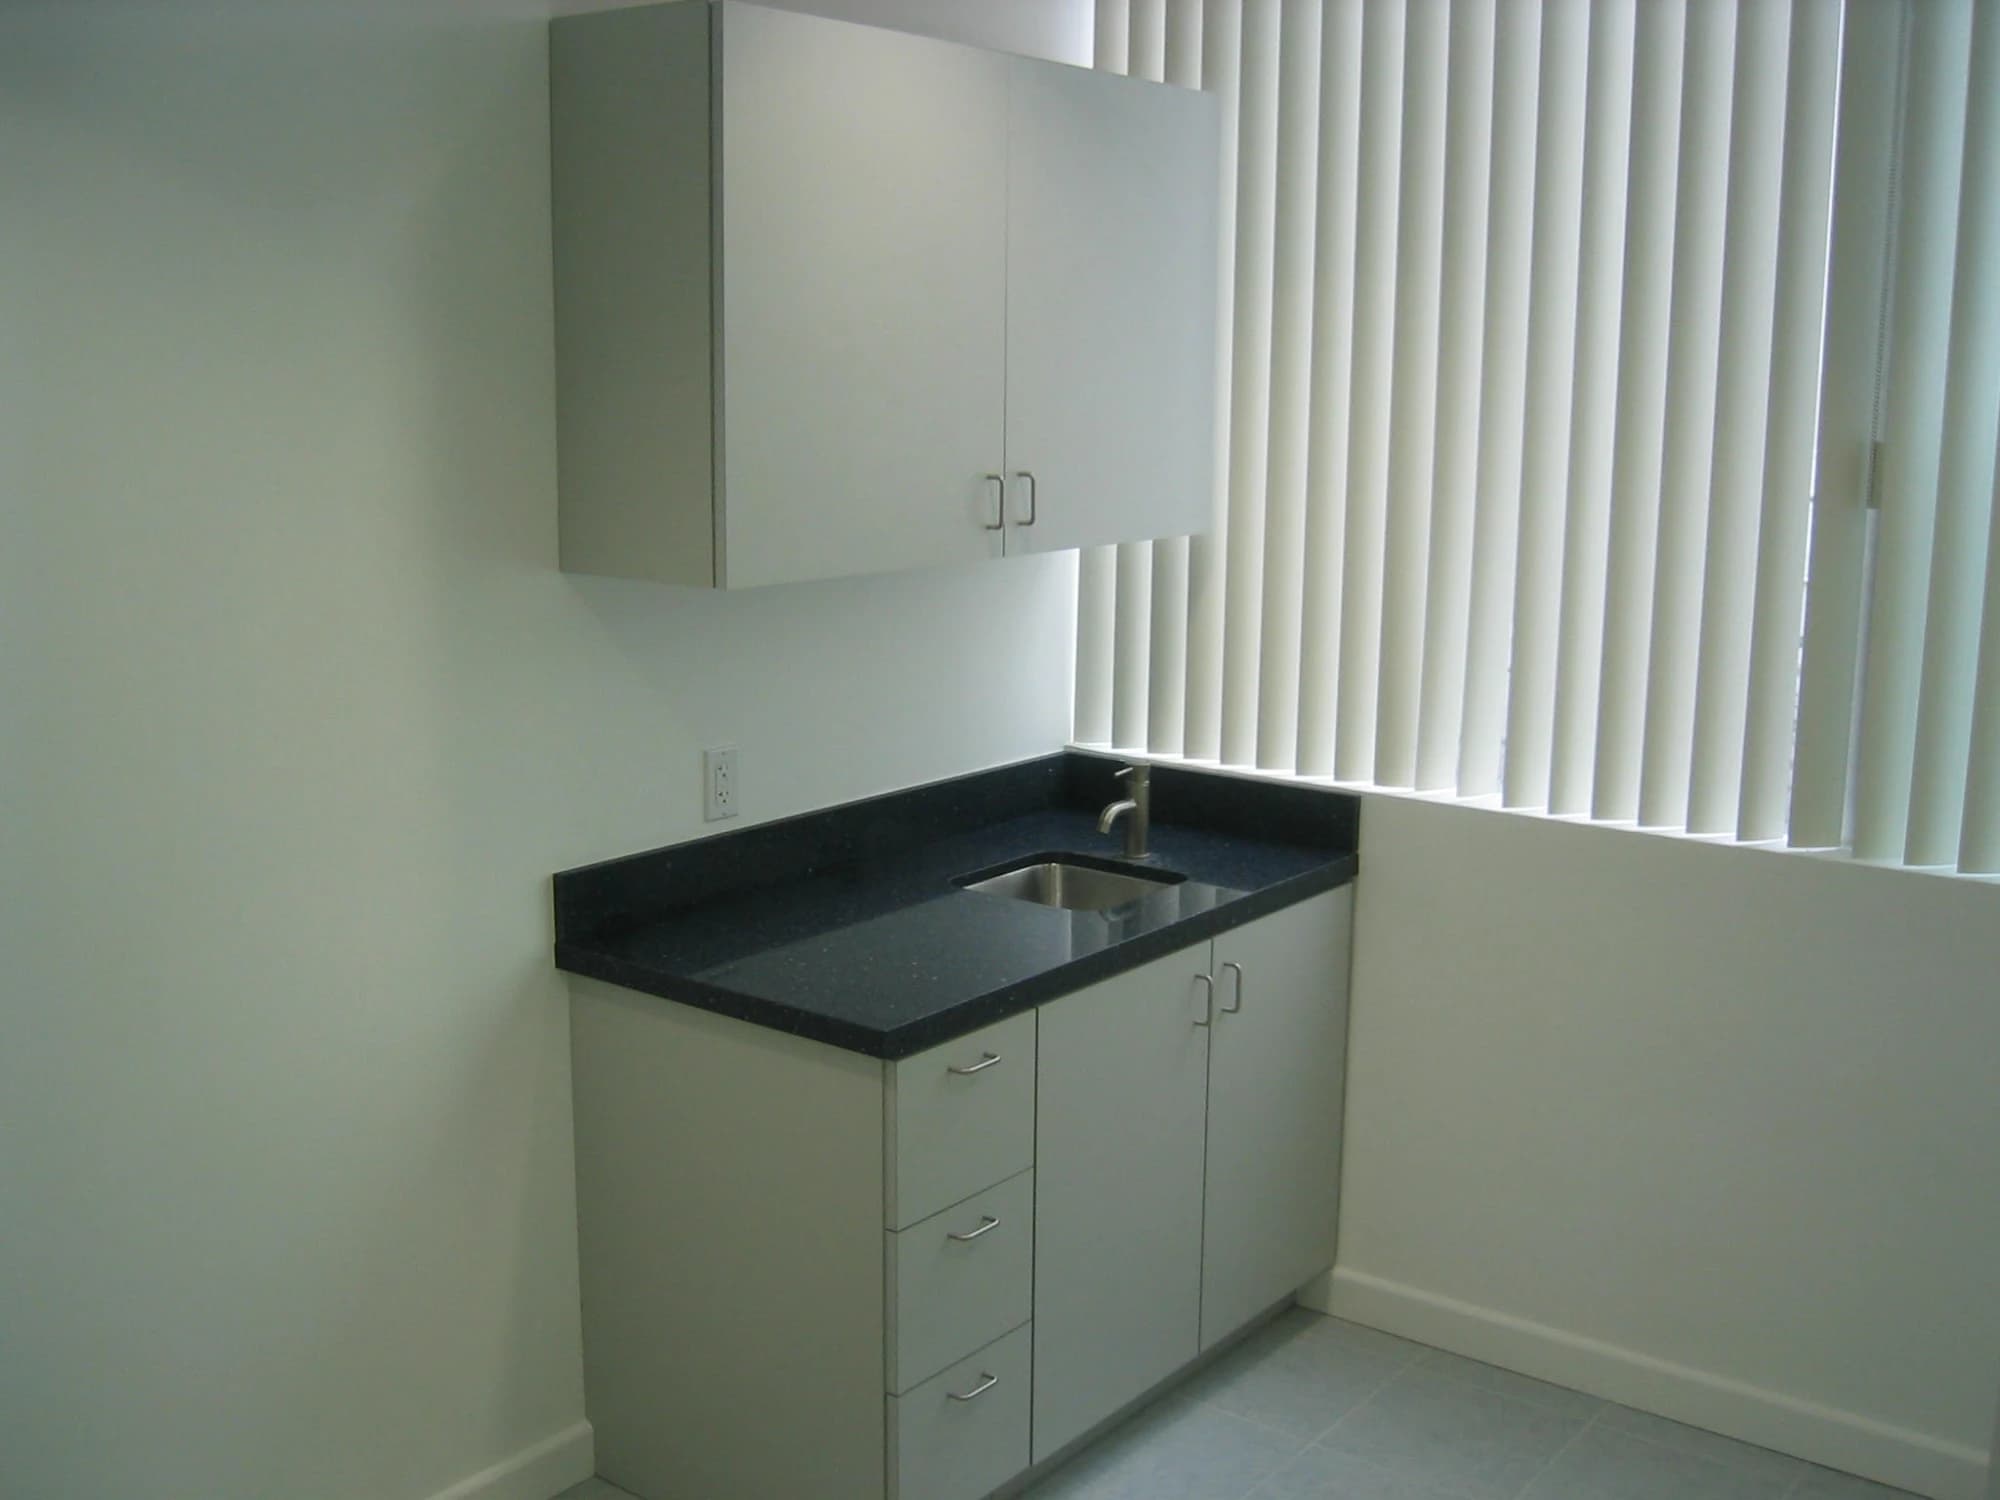
Medical Offices
Spaces where layout, privacy, lighting, building systems, finishes and the needs of staff and patients all influence the construction.
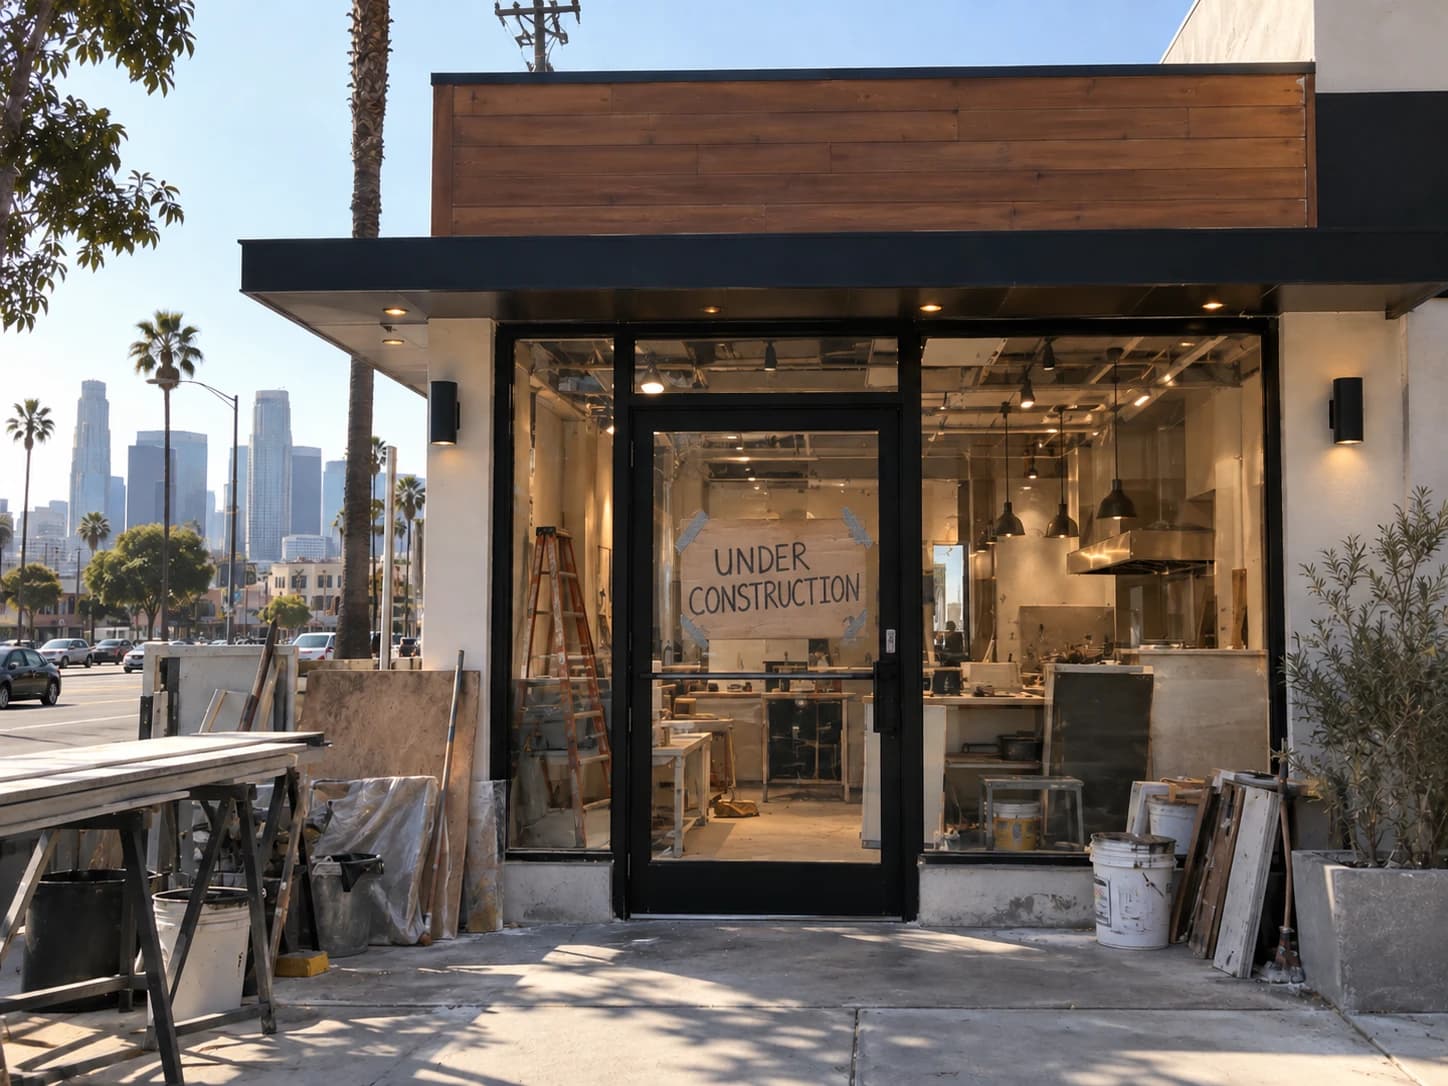
Restaurants
Commercial spaces where front-of-house and back-of-house functions, utilities, lighting, finishes and equipment-related construction need to be carefully coordinated.
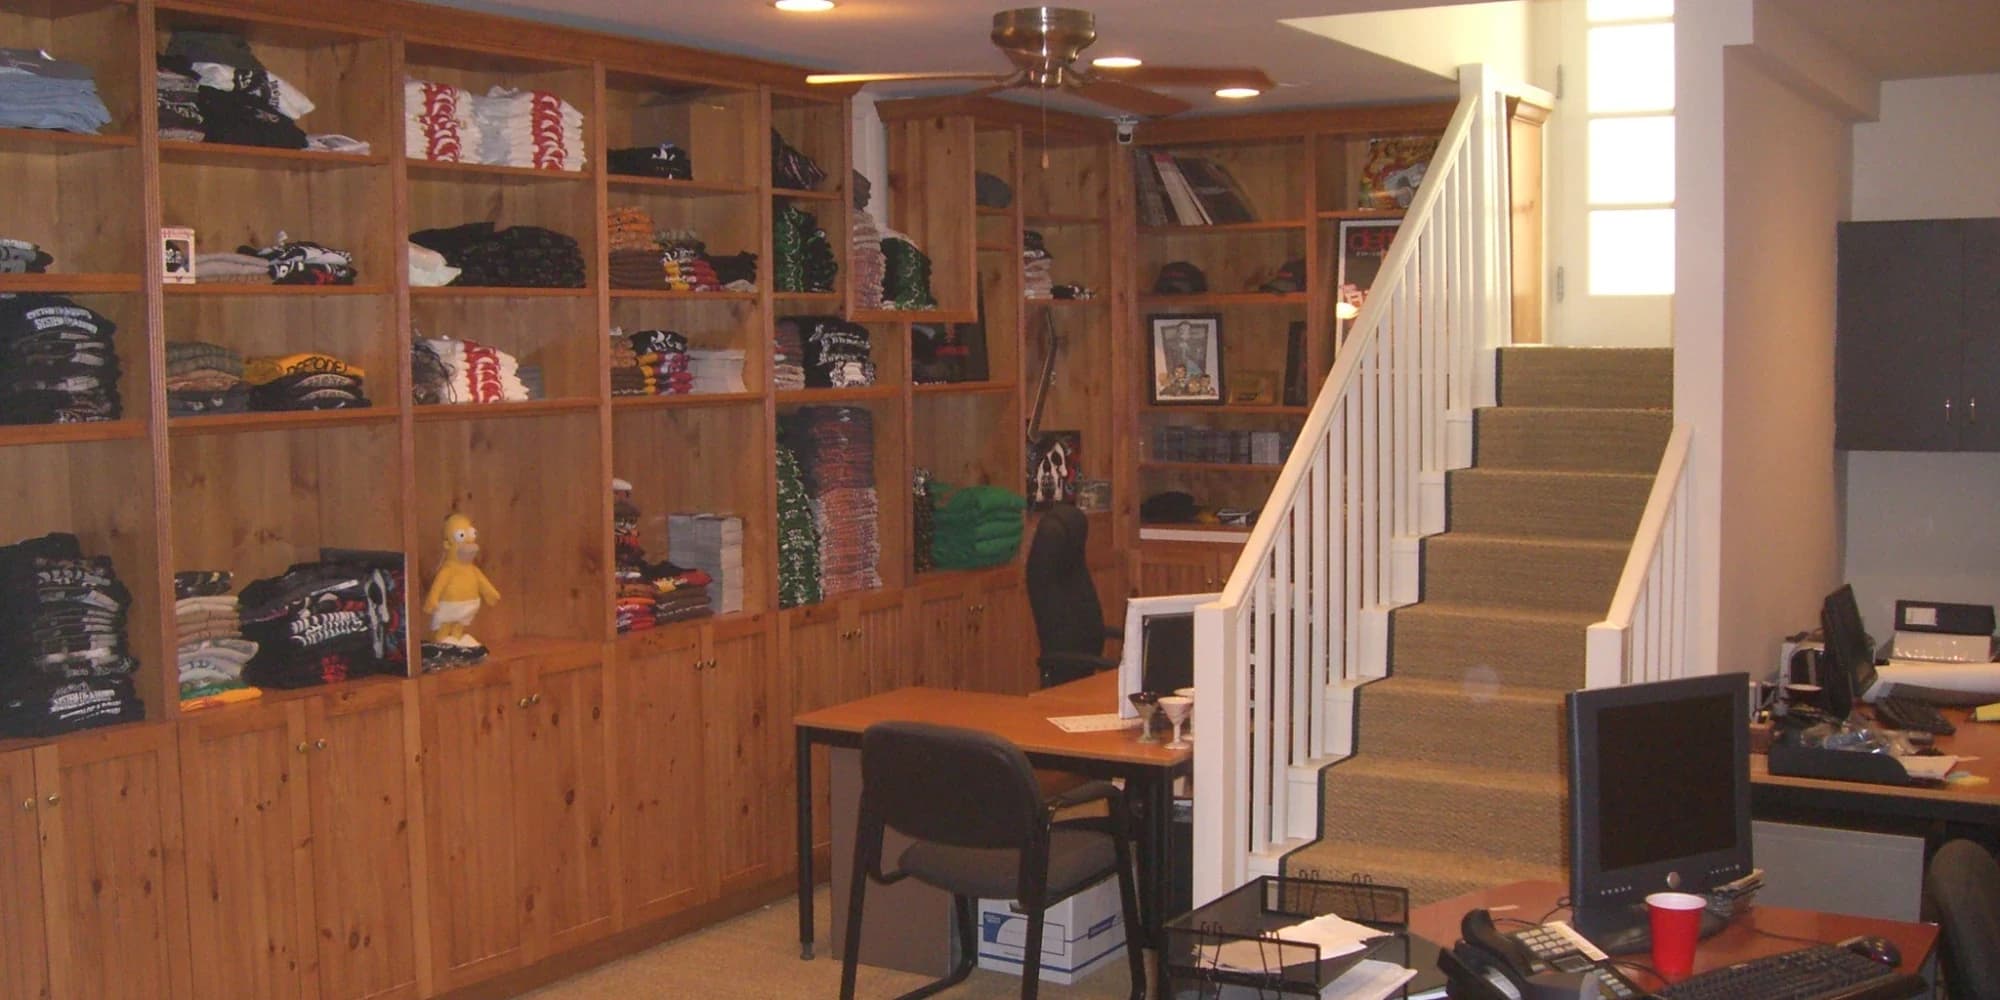
Retail
From customer-facing areas to back-of-house functions, retail construction needs to support the brand, merchandise, employees and day-to-day operation of the business.
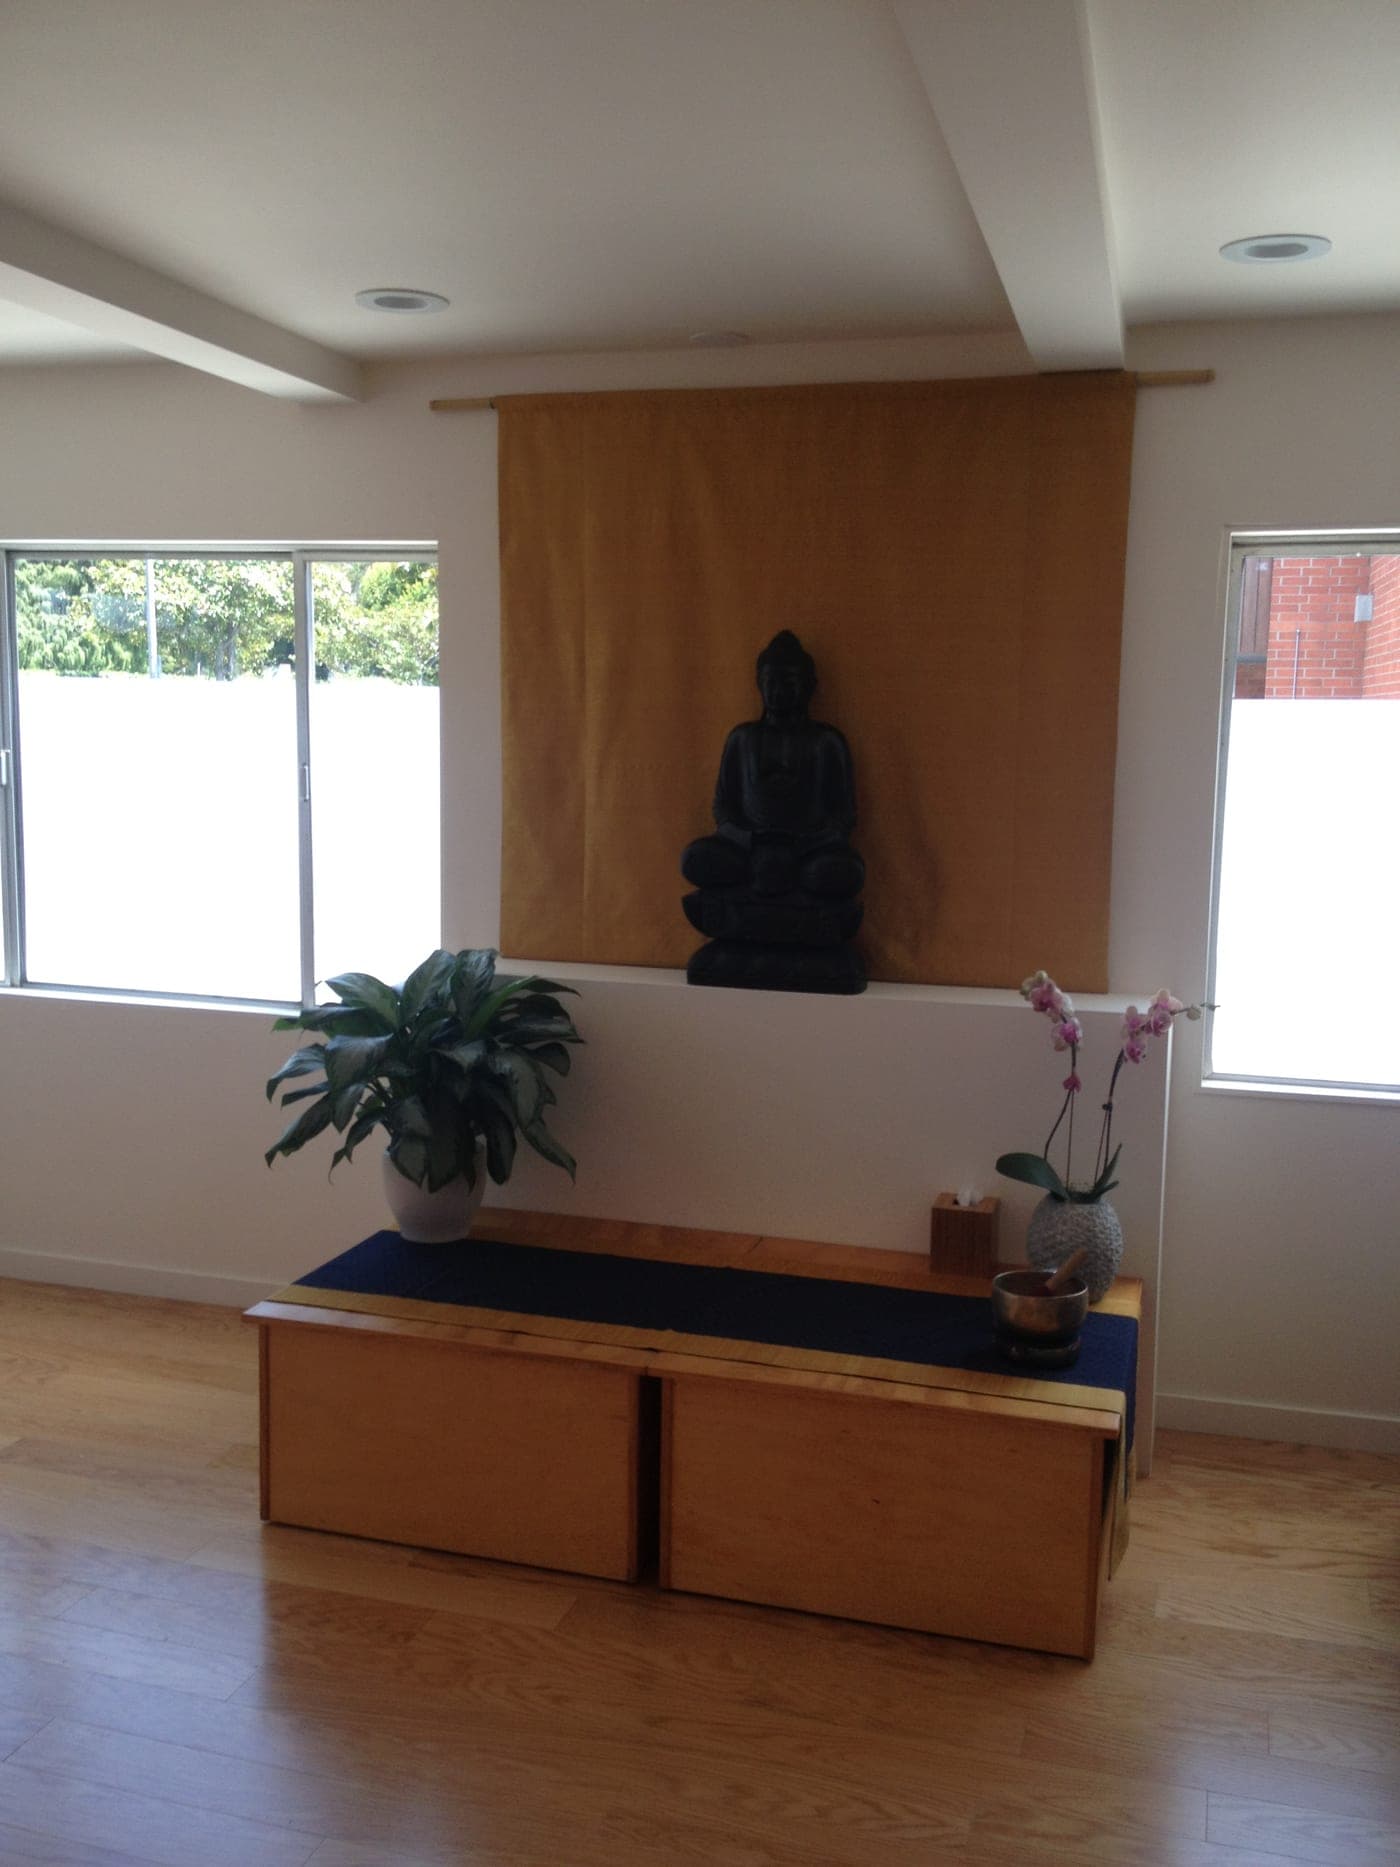
Studios & Other Commercial Spaces
Flexible commercial environments built around the specific activities, layout and operating requirements of the business occupying them.
 The Existing Space · Beverly Hills
Understand the Space Before Building It Out.
Tenant improvements begin with an existing building or commercial space, and that existing condition matters.
Before construction moves forward, we look at how the proposed layout relates to the space that is already there—including walls, ceilings, utilities, electrical service, plumbing locations, HVAC and other conditions that can affect the work.
When we become involved early enough, that construction perspective can also help identify practical issues before they become more difficult to address in the field.
- Existing-condition review
- Proposed layout and scope review
- Constructability considerations
- Building-system considerations
- Construction pricing
- Trade coordination
Turning the Plans Into a Working Commercial Space.
Once the plans and project requirements are established, the work has to be translated into an actual sequence of construction.
Demolition, framing, plumbing, electrical, HVAC, ceilings, finishes and specialty work affect one another. Good coordination is not simply about completing each trade—it is about completing the work in the right order so the project moves forward as one construction process.
Review
Existing conditions, plans, scope and construction requirements.
Prepare
Pricing, trade coordination, permitting and preconstruction planning as applicable to the project.
Build
Demolition, construction, building-system work and finishes coordinated through the different phases of the project.
Complete
Required inspections, remaining corrections, finish work and project completion.
The Work Behind the Finished Space.
Commercial interiors bring multiple construction systems and trades together. Accelerate Construction coordinates the work so the visible finishes and the construction behind them are treated as parts of the same project.
Demolition & Preparation
Existing interior demolition and preparation for the new commercial layout.
Framing & Drywall
New partitions, openings, ceilings and interior construction required by the project.
Electrical & Lighting
Electrical modifications, service-related work where applicable, lighting and power coordinated with the planned use of the space.
Plumbing
Plumbing modifications and new work required for restrooms, sinks, fixtures, equipment or other project needs.
HVAC
HVAC modifications and coordination where the new layout or use requires changes to the existing system.
Ceilings
Ceiling construction and modifications coordinated with lighting, HVAC and other overhead systems.
Flooring
Commercial flooring selected and installed according to the project design and intended use.
Millwork & Cabinetry
Custom or project-specific cabinetry, counters, storage and architectural millwork where required.
Restrooms
Restroom construction and renovation based on the approved project scope and applicable requirements.
Painting & Finishes
The final surfaces, details and finish work that bring the completed commercial environment together.
Doors, Hardware & Interior Details
Doors, trim, hardware and other architectural elements required by the project.
Accessibility-Related Construction
Construction associated with accessibility requirements where applicable to the project and approved plans.
 Partition Framing Before the Finishes · Beverly Hills
A Finished Space Depends on What Happens Before the Finishes.
When a commercial project is complete, customers may see the lighting, flooring, cabinetry, counters and finished walls. Much of the work that determines how the space functions is already concealed.
Coordination
Making sure framing, plumbing, electrical, HVAC and finish work are coordinated rather than treated as isolated scopes.
Sequencing
Planning when different trades need to perform their work so one phase does not unnecessarily interfere with another.
Existing Conditions
Responding to the actual building conditions uncovered during demolition and construction.
Details
Following the work through the transitions, alignments and finish details that affect how the completed space comes together.
Your Project Doesn’t Get Handed Off After the Contract Is Signed.
At Accelerate Construction, Alon remains directly involved throughout the construction process.
He personally follows the work in the field, coordinates with the trades and stays involved as construction moves from one phase to the next.
For a commercial tenant improvement, where different systems and trades continually affect one another, that continuity matters.
Every Accelerate Construction project runs through Alon directly—not through a salesperson who disappears after the contract is signed.
Construction That Moves Through the Required Process.
Commercial tenant improvements can involve permits, plan review and inspections depending on the scope of work, building, use and jurisdiction.
Accelerate Construction coordinates the construction side of that process and schedules required inspections associated with our work.
When architects, engineers or other professionals are part of the project, we coordinate with the project team as construction moves forward.
Requirements are project-specific. We review the applicable construction and inspection requirements for the individual project rather than assuming every commercial build-out follows the same path.
Completion Is More Than Reaching the End of the Schedule.
The work isn’t finished simply because every trade has completed its scope. The different parts of the project need to come together properly, and the finished space needs to reflect the level of workmanship we’re comfortable putting the Accelerate Construction name on.
Commercial Spaces Built for Different Uses.
Commercial tenant improvements by Accelerate Construction. Open a project to see it from the existing space through construction to the finished interior.
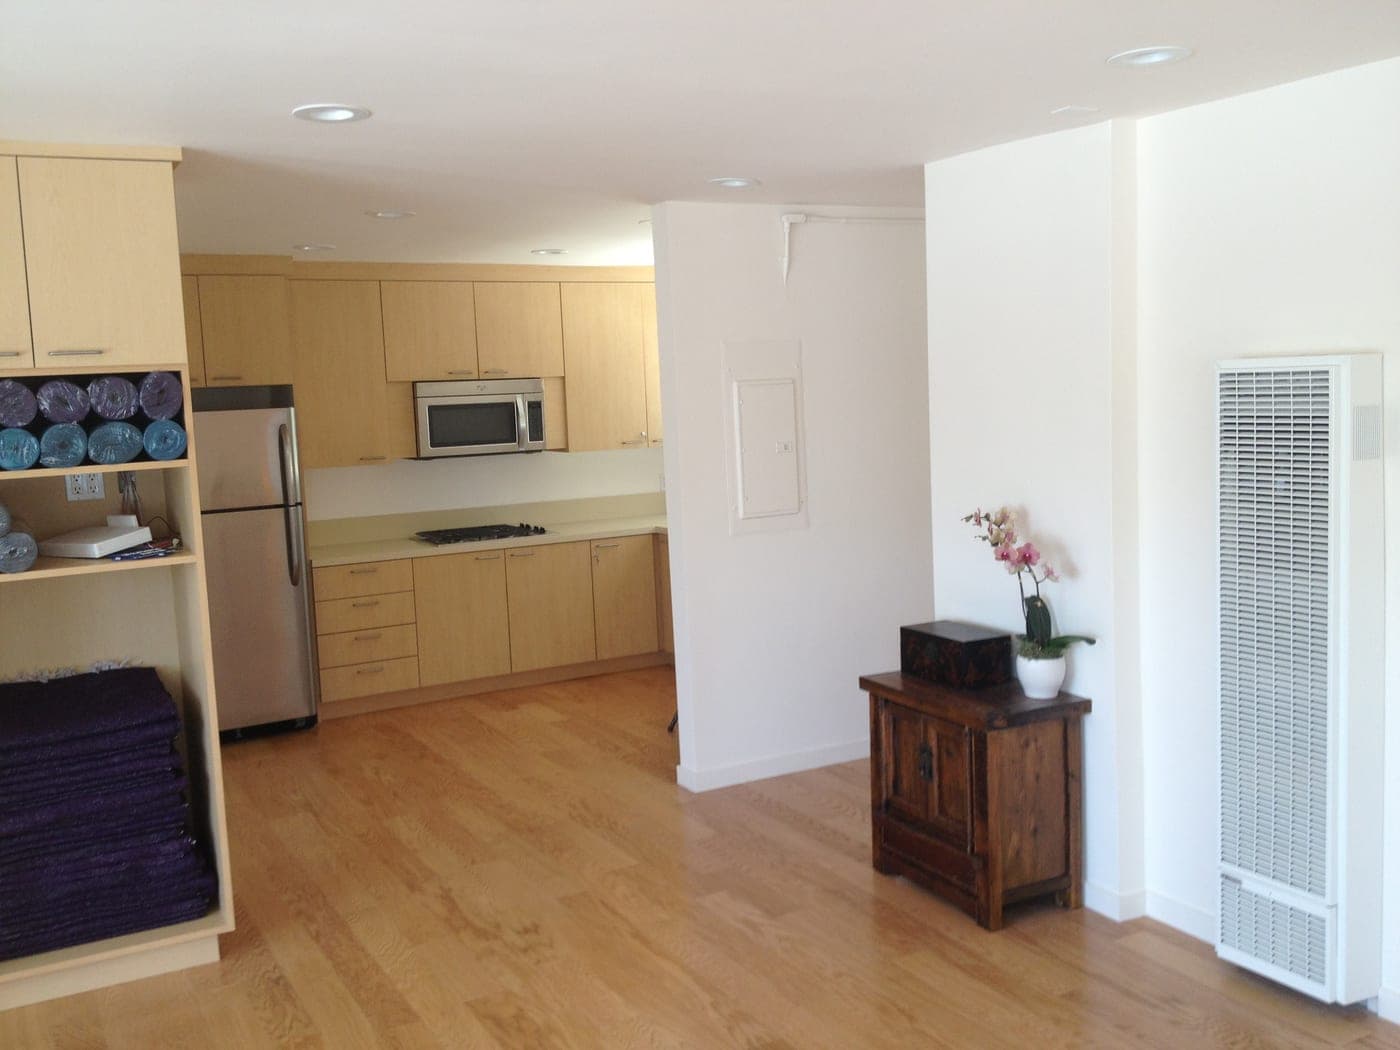
Santa Monica Yoga Studio TI
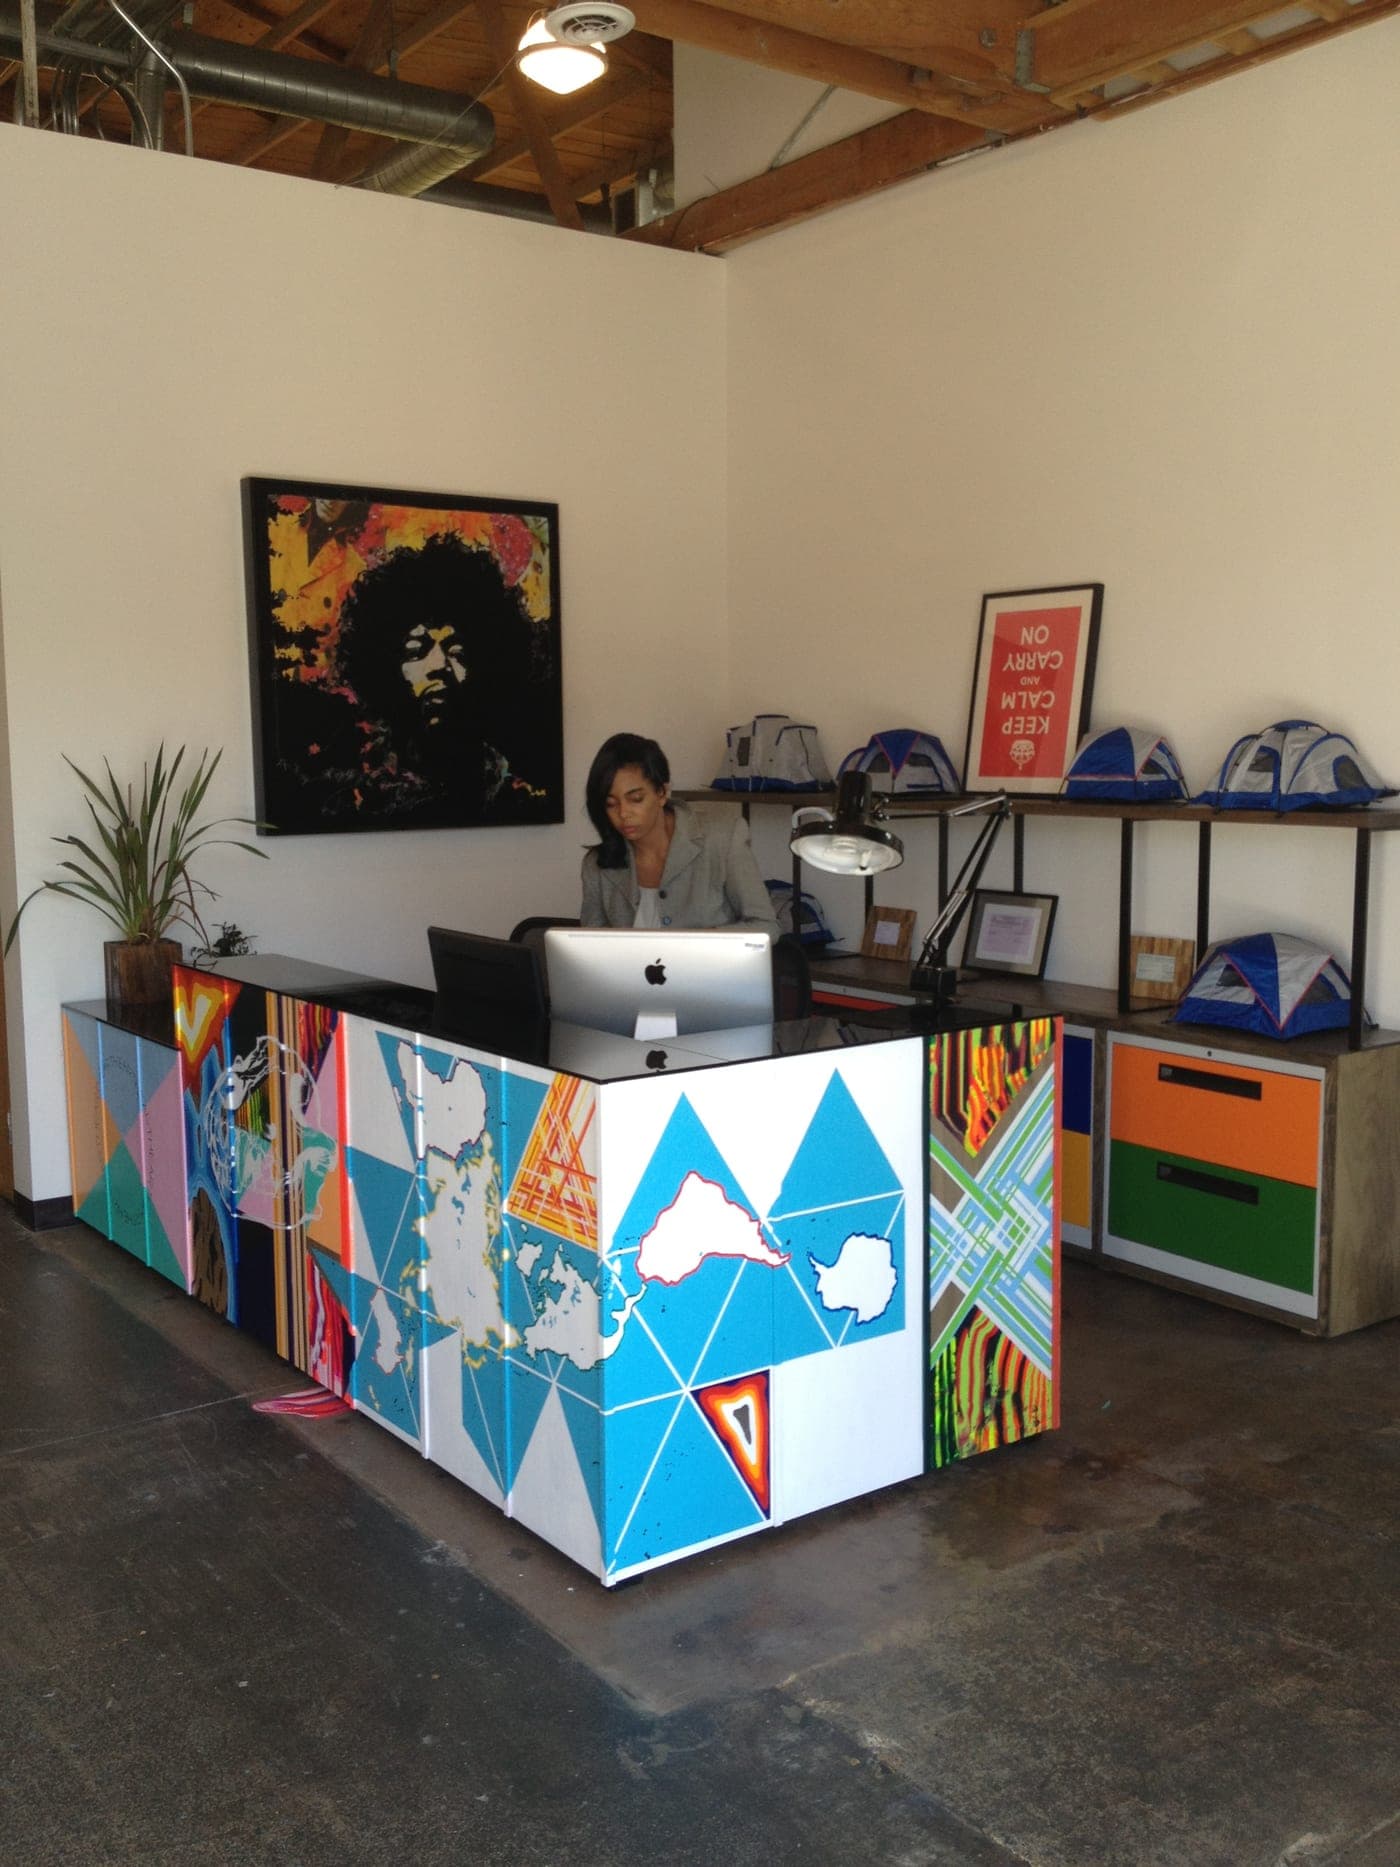
Santa Monica Commercial Tenant Improvement
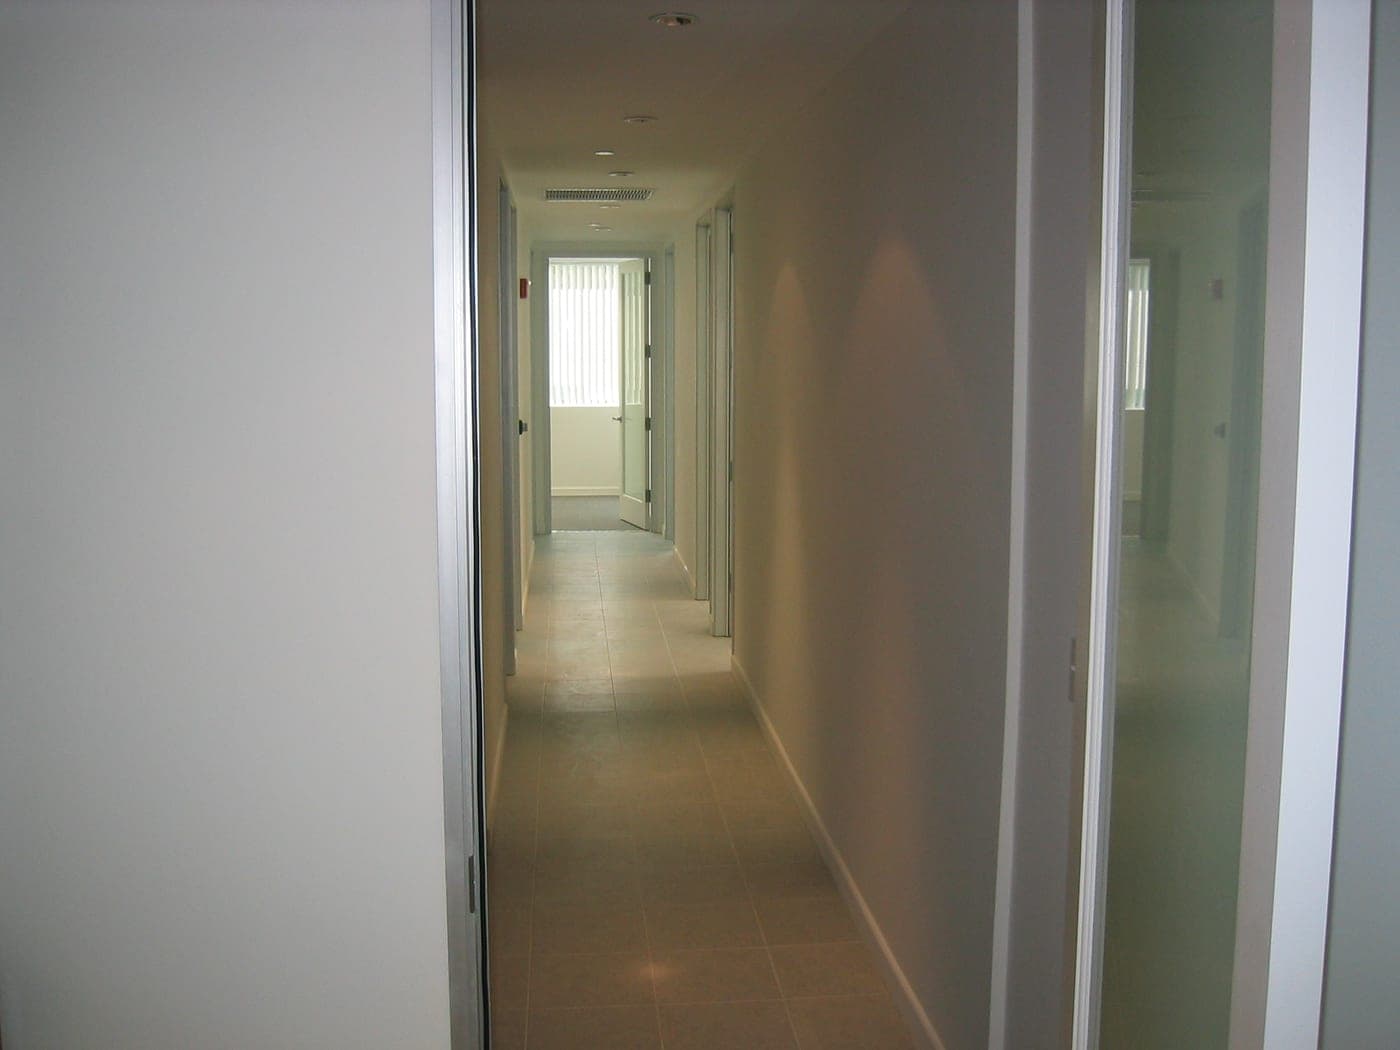
Beverly Hills Medical Office TI
From the Existing Space to the Finished Interior.
Commercial tenant improvements involve many moving parts, but the client should not have to manage every trade independently.
Accelerate Construction coordinates the construction work across the project, helping keep the different phases, trades and field decisions connected from demolition through completion.
One contractor. Multiple trades. Direct owner involvement.
Planning a Commercial Project?
Whether you’re evaluating an existing commercial space, preparing for a tenant improvement or already have plans for construction, tell us about the project and where you are in the process.