
Built Right Behind the Finish.
Designed to Work Together.
A beautiful bathroom starts with properly rebuilding what’s behind the finished surfaces.
Bathroom remodeling isn’t simply replacing tile, a vanity and plumbing fixtures. We open the bathroom as the work requires, inspect what’s behind the walls and floors, correct what needs correcting, and complete the plumbing, electrical and waterproofing before the finishes go in.
Then the bathroom is rebuilt around your design—custom vanity, countertops, tile, frameless glass, fixtures and finishes, coordinated as one project.
What You Don’t See
Opening the bathroom, inspecting the exposed construction, correcting what needs correcting, and completing the plumbing, electrical, waterproofing and preparation.
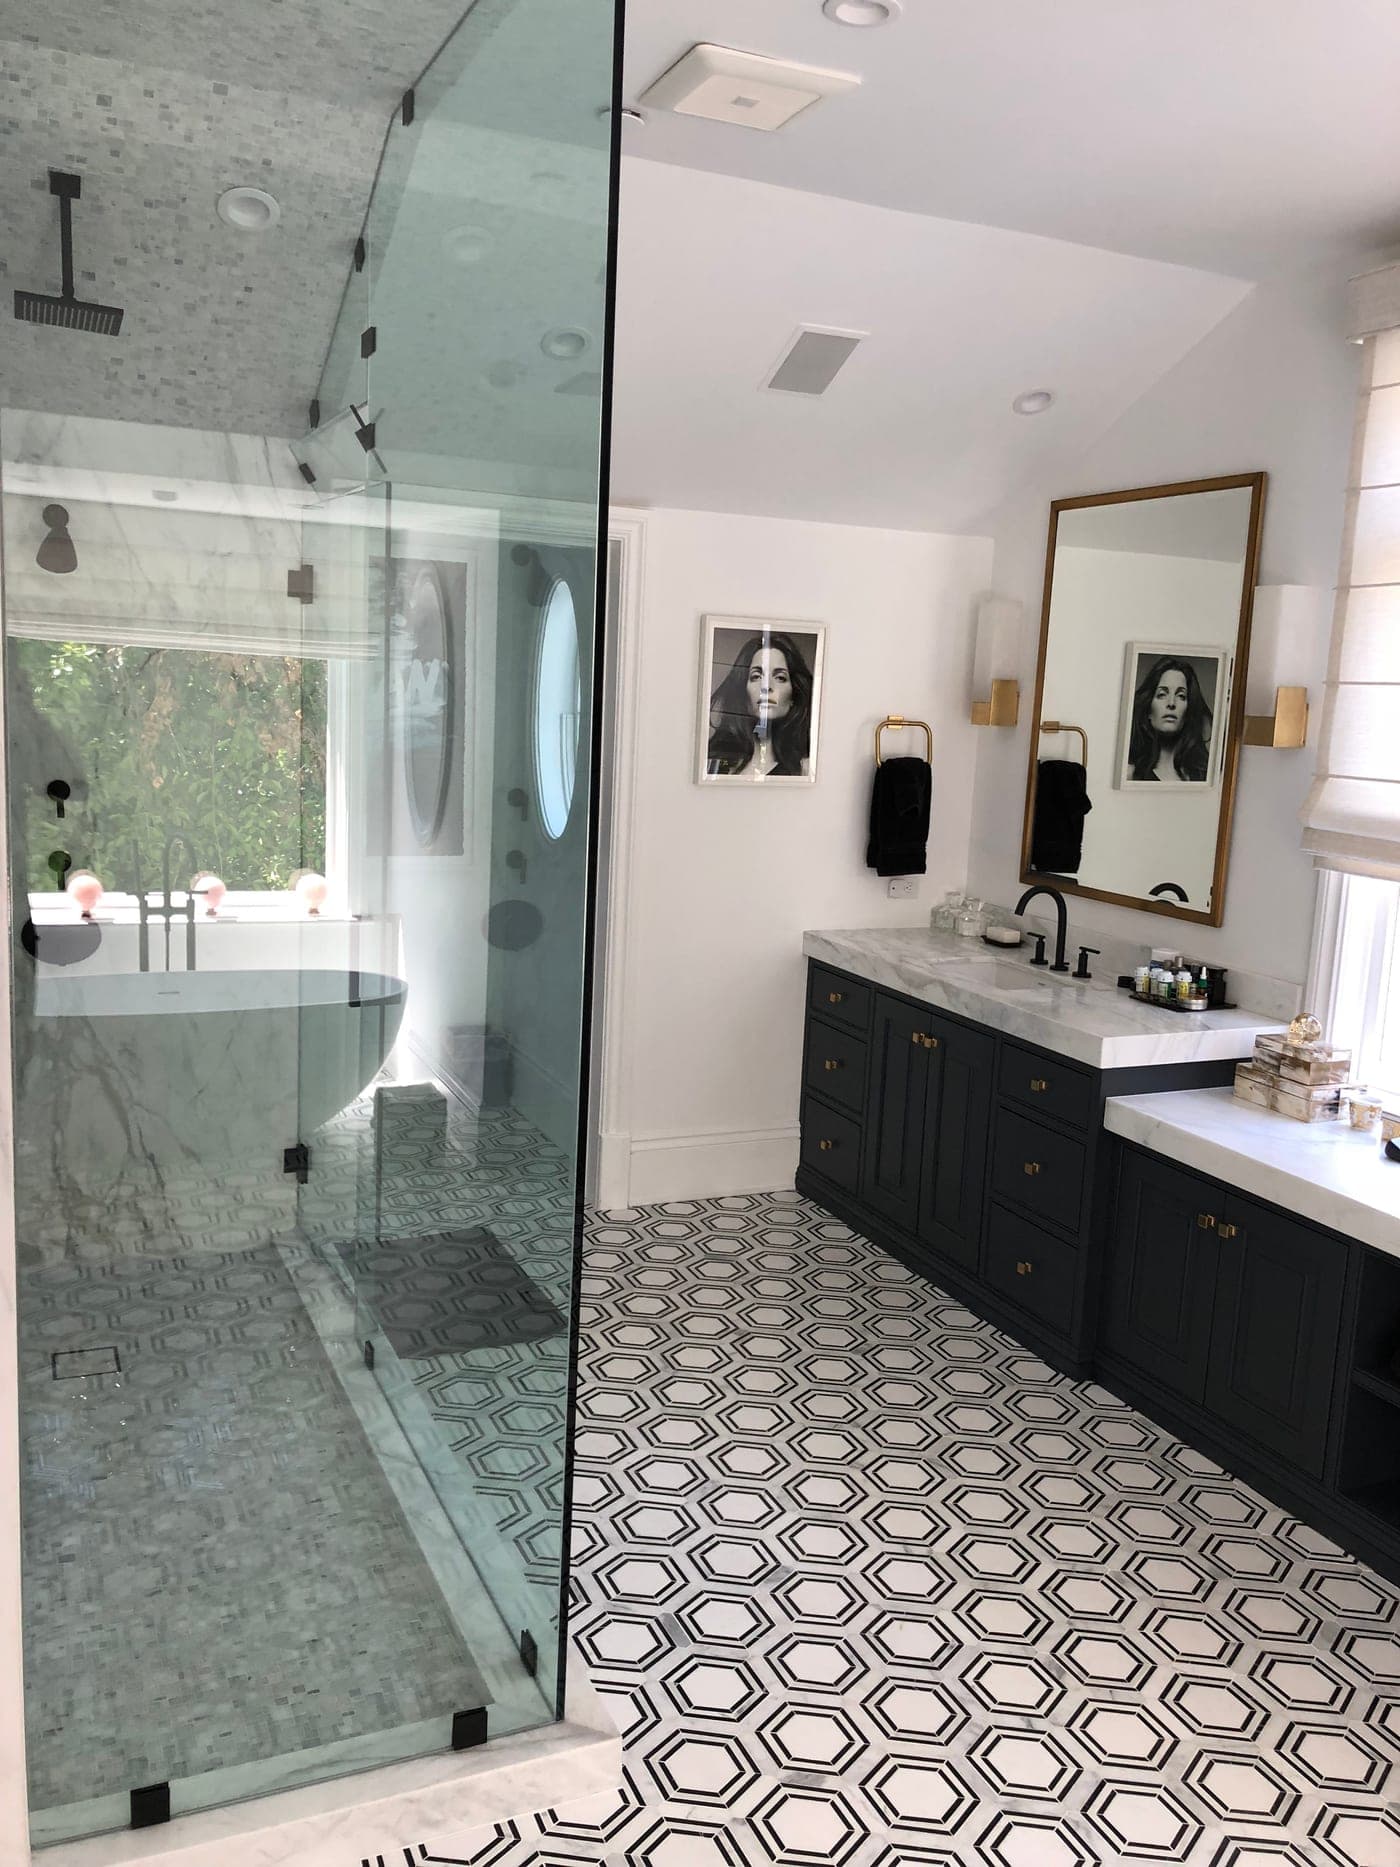
What You Do See
A custom vanity, countertops, tile, frameless glass, fixtures, hardware and finishes—brought together with careful workmanship.
We Start With What You Can’t See.
In a major bathroom remodel, the existing finishes and materials are removed as required to expose the areas being rebuilt.
Bathrooms are high-moisture rooms. Over time, a small leak or long-term moisture exposure can sometimes leave deterioration that isn’t visible until the bathroom is opened—and opening it is the one point in the project when those areas can actually be seen.
Once the construction is accessible, we inspect the exposed framing and surrounding construction. If damaged or deteriorated wood or other conditions are found, they’re addressed as appropriate before the bathroom is closed back up and finished.
 During
Open
Finishes and materials are removed as the work requires.
Inspect
The exposed framing and surrounding construction are examined.
Correct
Conditions that need attention are addressed before anything is covered.
Rebuild
The bathroom is rebuilt around the new design.
The finished surfaces are only as good as what they’re built on.
Rebuilt Around the New Plan.
After inspection and any necessary repairs, the bathroom is rebuilt around the approved design—starting with the work that will sit behind the tile and finished surfaces.
 During
 During
Plumbing
Supply and drain lines modified or relocated when the design requires it.
Valves
New or additional valves where they’re part of the design.
Electrical & Lighting
Lighting, switches and receptacles reconfigured around the new layout.
Waterproofing
Wet areas waterproofed as appropriate before tile is installed.
Preparation
Walls and floors prepared to receive tile and finished surfaces—including heated flooring when a project calls for it.
A New Layout
The shower, vanity and fixtures repositioned when the project calls for it.
A Vanity Made for This Bathroom.
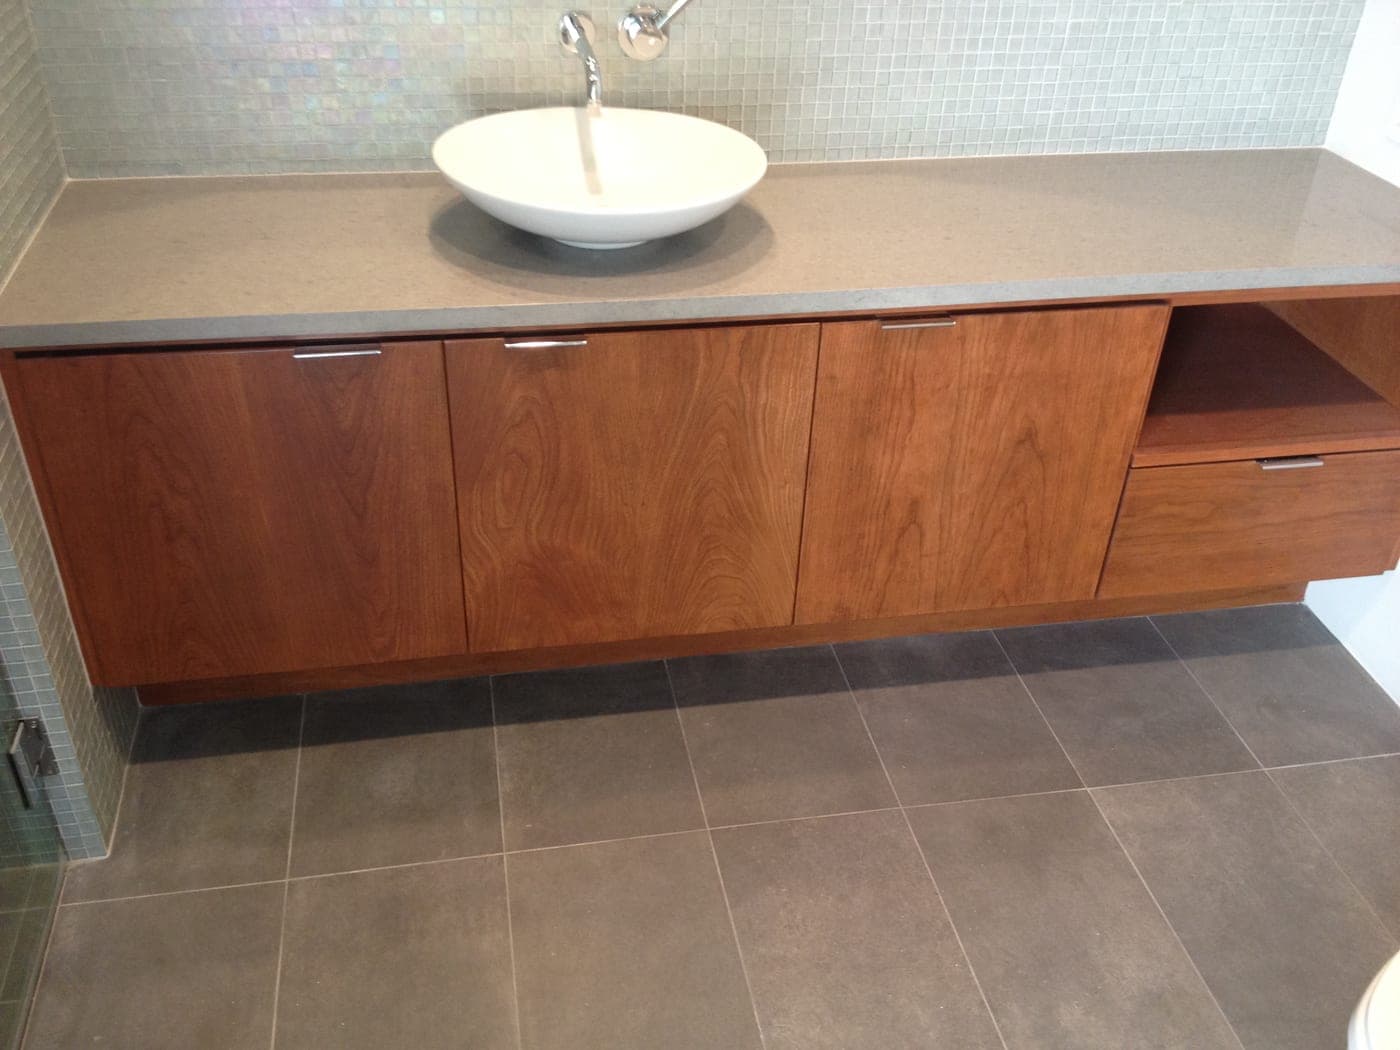
Each vanity is custom-made for its bathroom, rather than a generic, off-the-shelf cabinet fitted into the space. Our custom bathroom vanities are built with plywood cabinet boxes rather than particleboard, with the door style, finish and hardware selected for the individual bathroom.
 During
 After
After- Built for the specific space
- Designed around your requirements
- Plywood cabinet boxes rather than particleboard
- Quality materials and workmanship
Custom Vanity Countertops.
Vanity countertops are fabricated for the individual bathroom and cabinetry. Depending on the design, options may include quartz, marble, granite, porcelain, tile and other appropriate materials.
What You See Every Day.
Bathrooms bring many finishes together in a relatively small space.
A Better Foundation for Tile.
Floating lets us establish the plane, instead of simply following whatever is already there.
Where appropriate, we use a traditional floated cement system for bathroom tile walls and floors. Floating allows us to establish and correct the tile surface before any finished tile is installed.
That’s particularly important in older Los Angeles homes, where the existing framing isn’t always straight or plumb.
Custom Frameless Shower Glass.
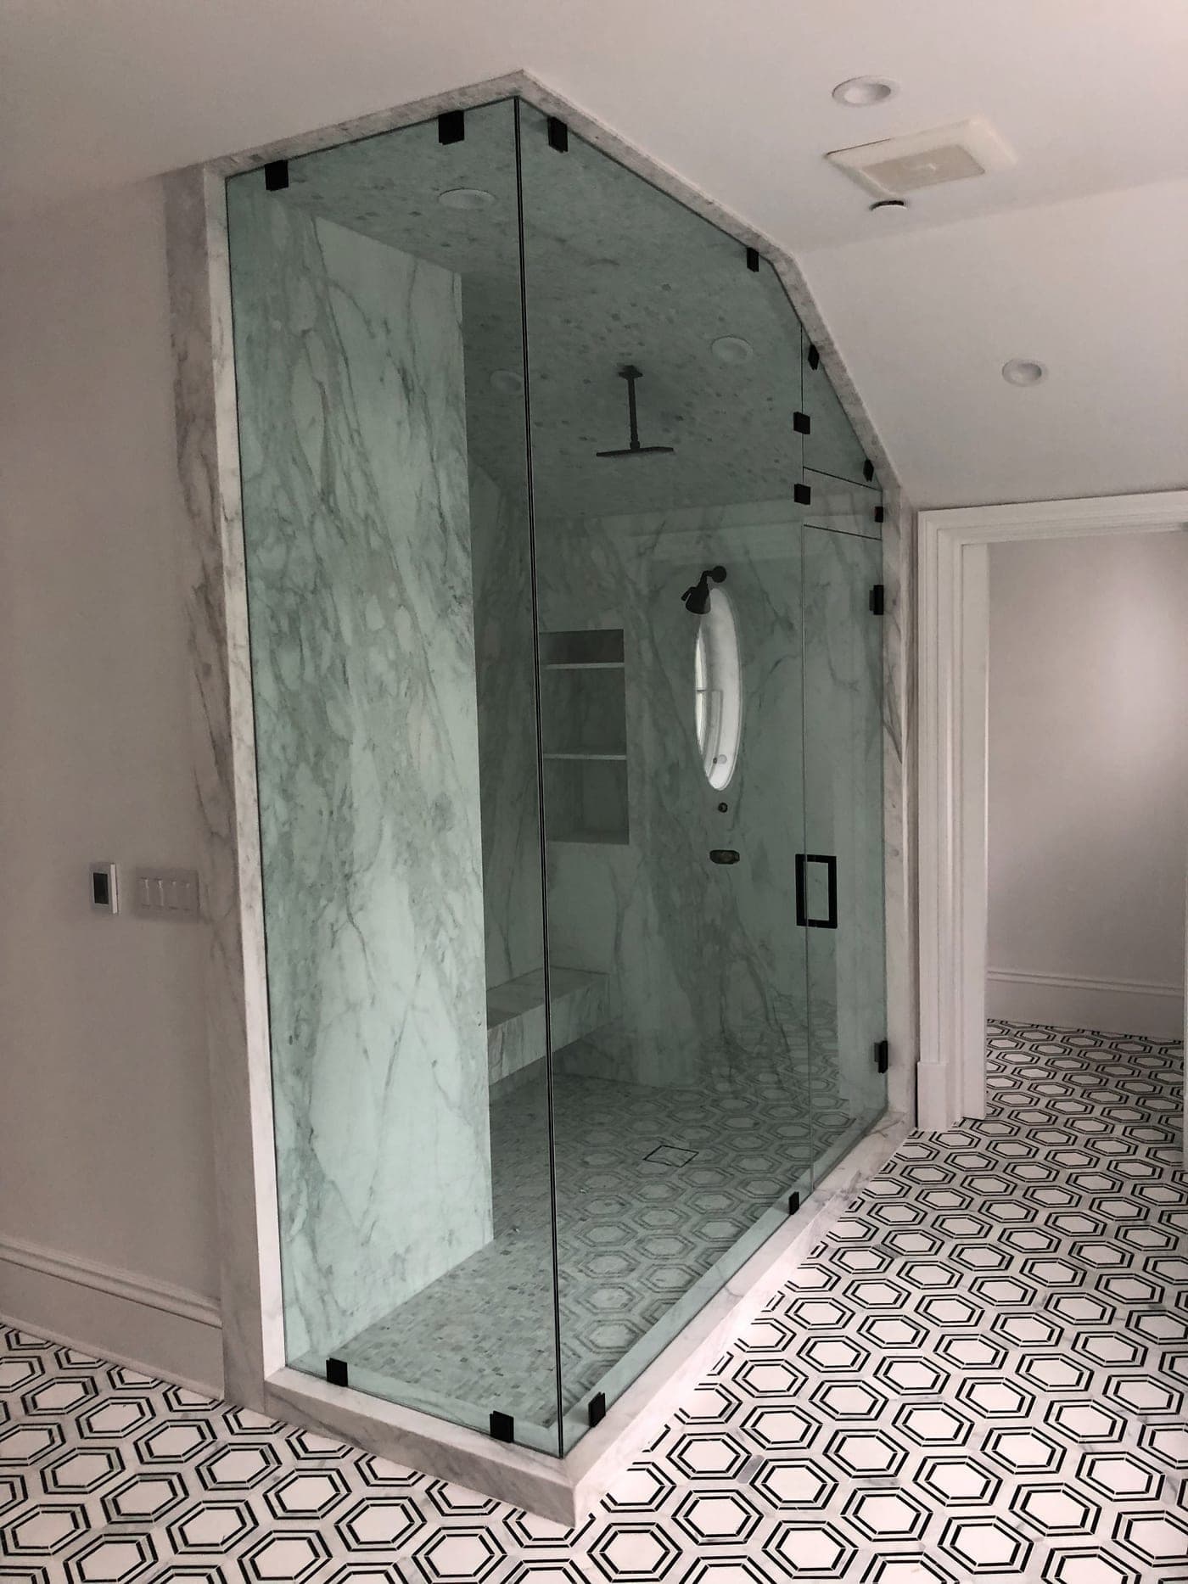
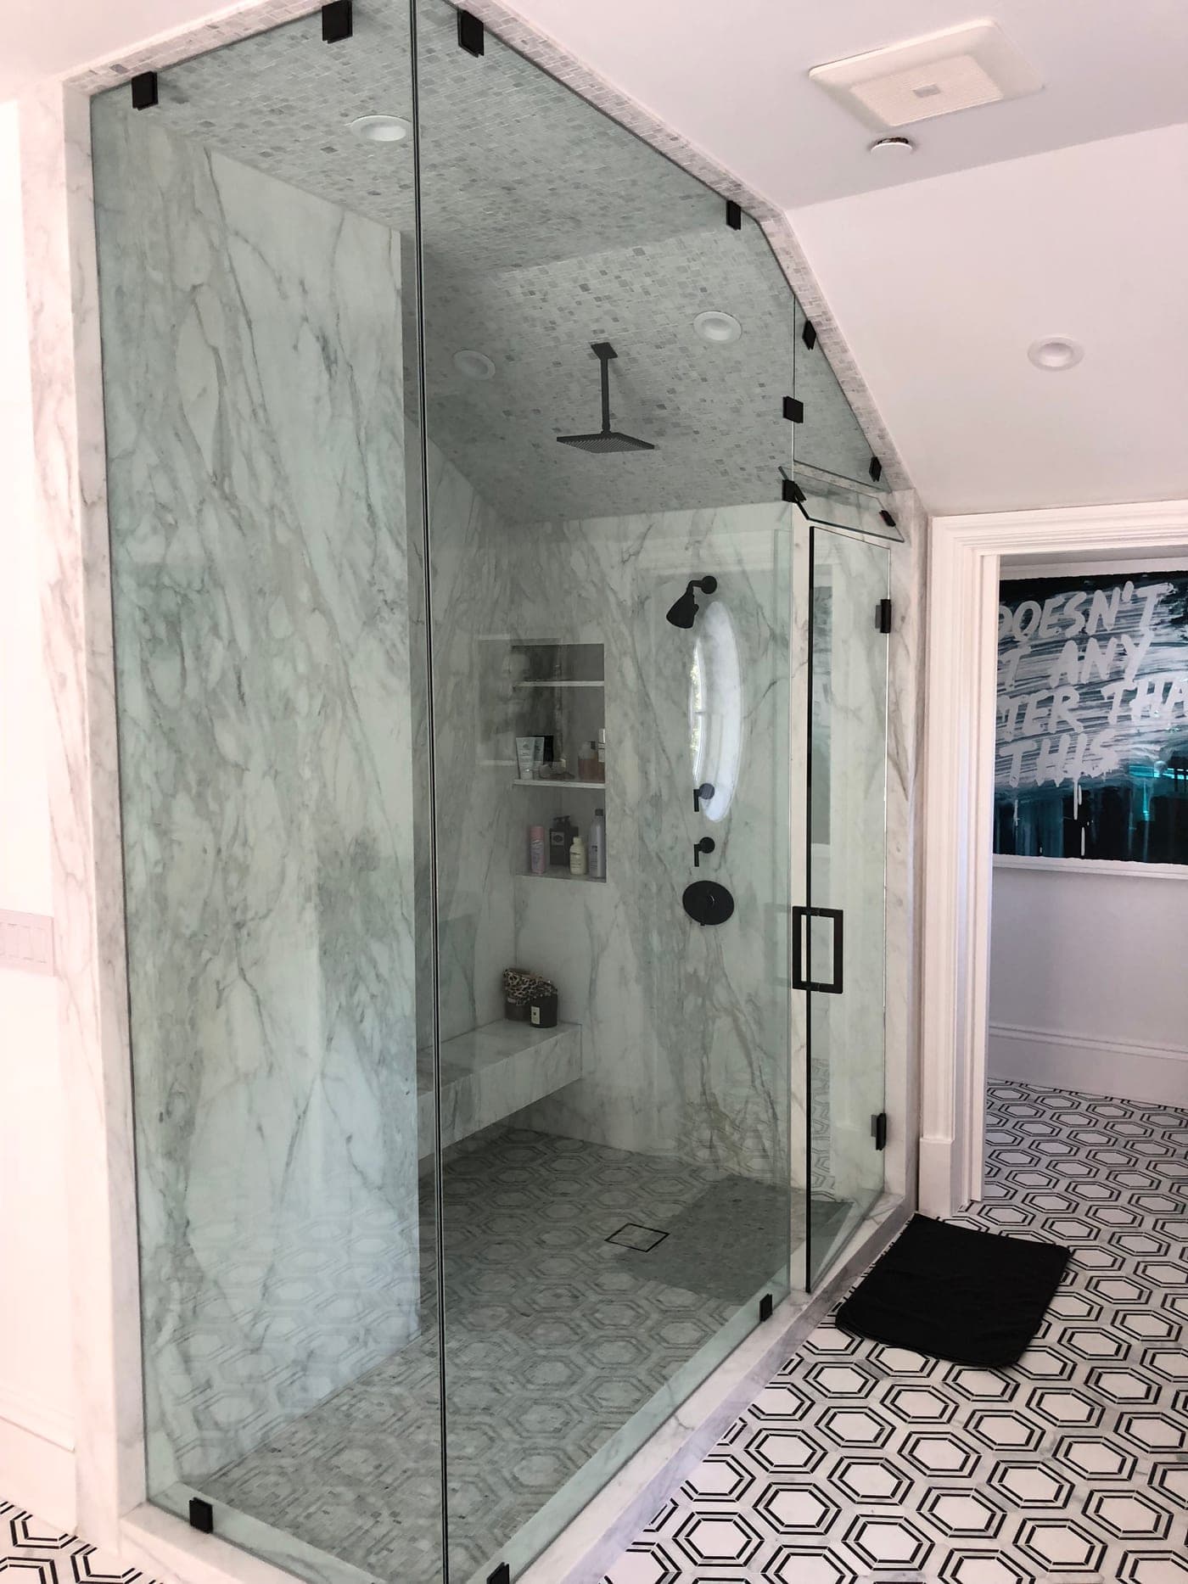
Custom frameless shower doors and fixed glass panels are designed for the individual bathroom, with minimal hardware and installation details coordinated with the surrounding tile and finishes.
- Custom frameless shower doors
- Custom frameless fixed glass panels
- Minimal hardware, coordinated with the finishes
In a Smaller Space, Every Detail Matters.
A bathroom is usually a much smaller room than a kitchen, so its materials and finishes are seen close together—often all at once.
The tile, vanity, countertop, plumbing fixtures, hardware, glass, lighting and paint can’t feel like separate selections that happen to share a room. We pay particular attention to how they work together: how the tile is laid out and where it meets the glass and vanity, how fixture finishes and hardware relate to one another, and how the lighting, mirror and vanity sit together on the wall.
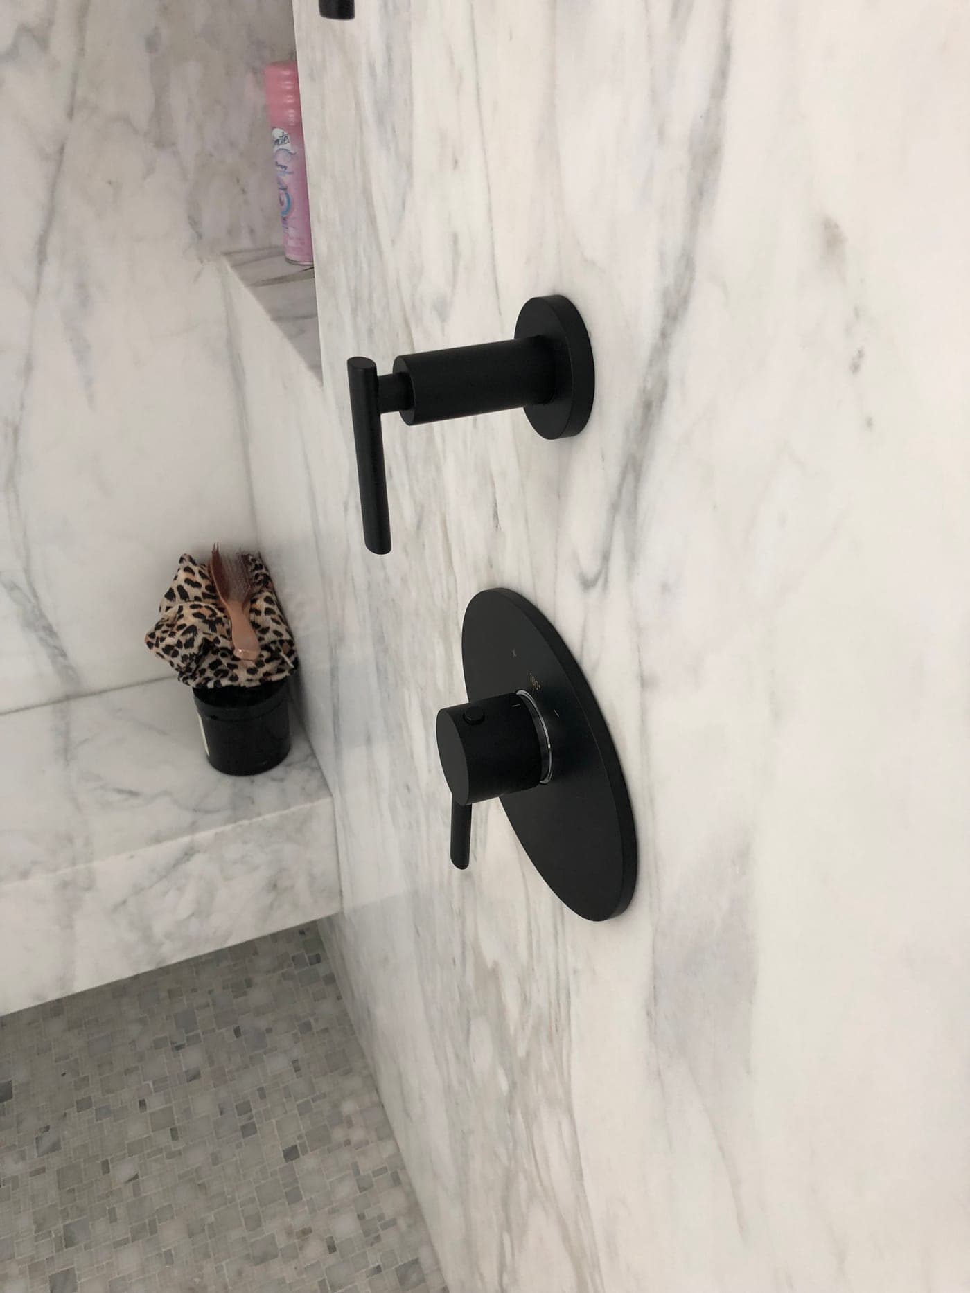
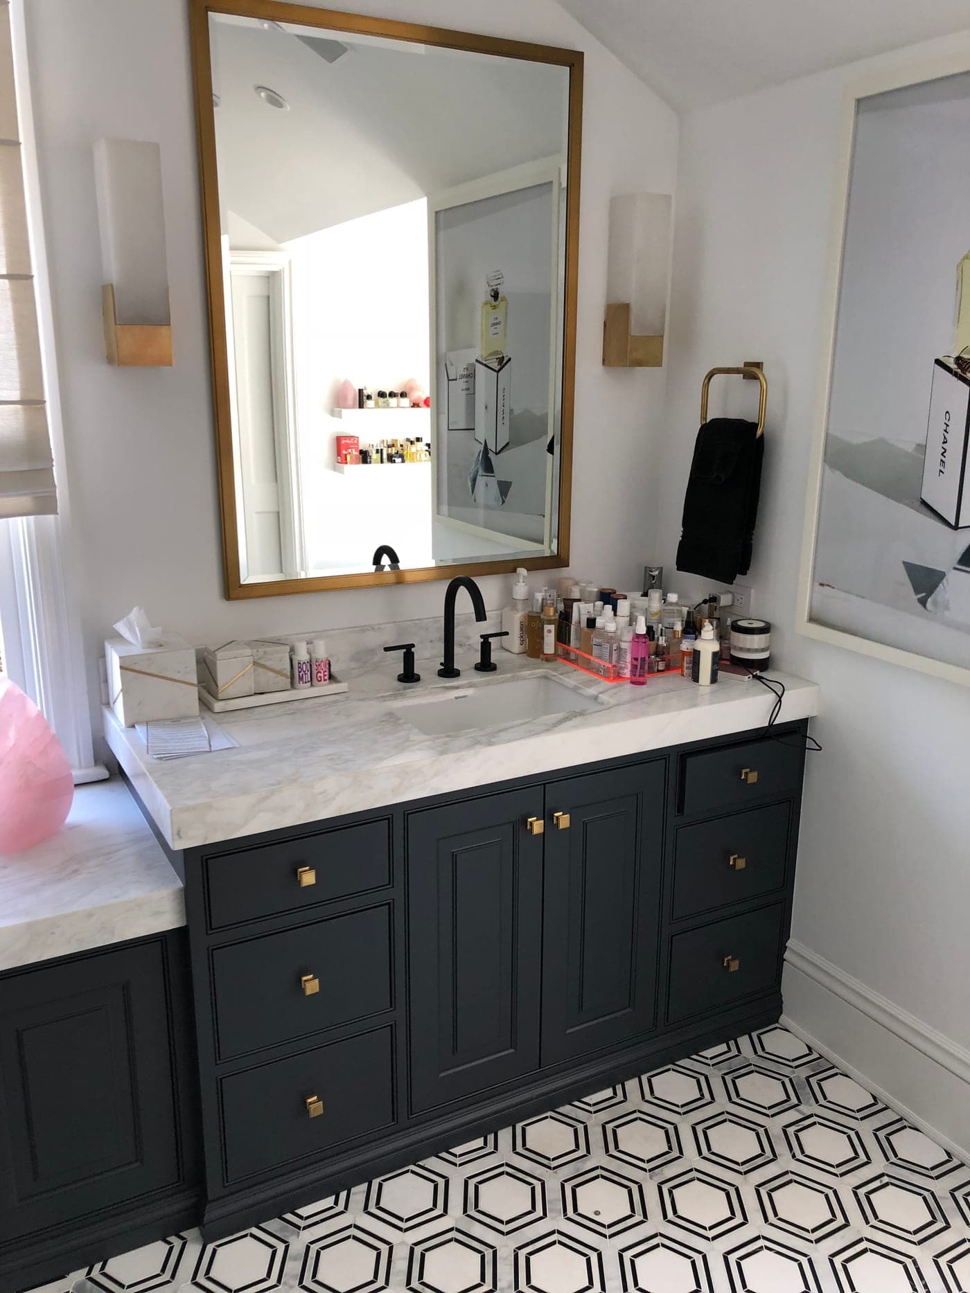
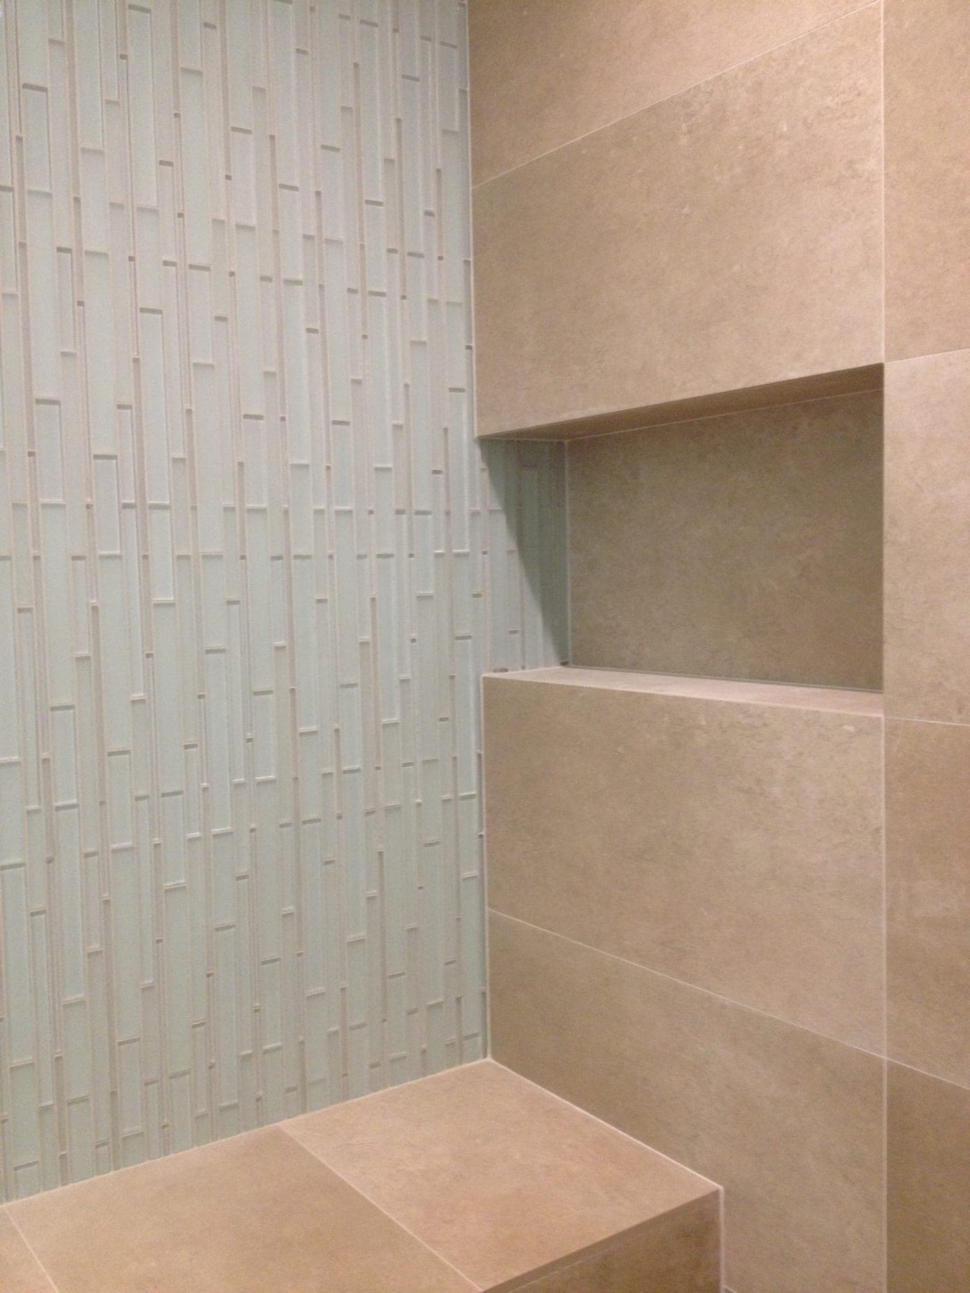
The goal is a bathroom that feels considered as a whole—not assembled one selection at a time.
Personally Supervised by Alon.
Every Accelerate Construction bathroom remodel is personally supervised by Alon, the owner of the company.
He remains directly involved from opening and inspection through the rough construction, tile, glass and final details—paying attention to the work as it’s being done, not only once it’s finished.
Handled as Part of the Project.
When permits, plans, engineering or inspections apply to the scope of a bathroom renovation, Accelerate Construction coordinates the appropriate process.
Where inspections are required, Alon is personally on site to meet the building inspector, provide access to the work and address construction questions.
Bathrooms We’ve Built.
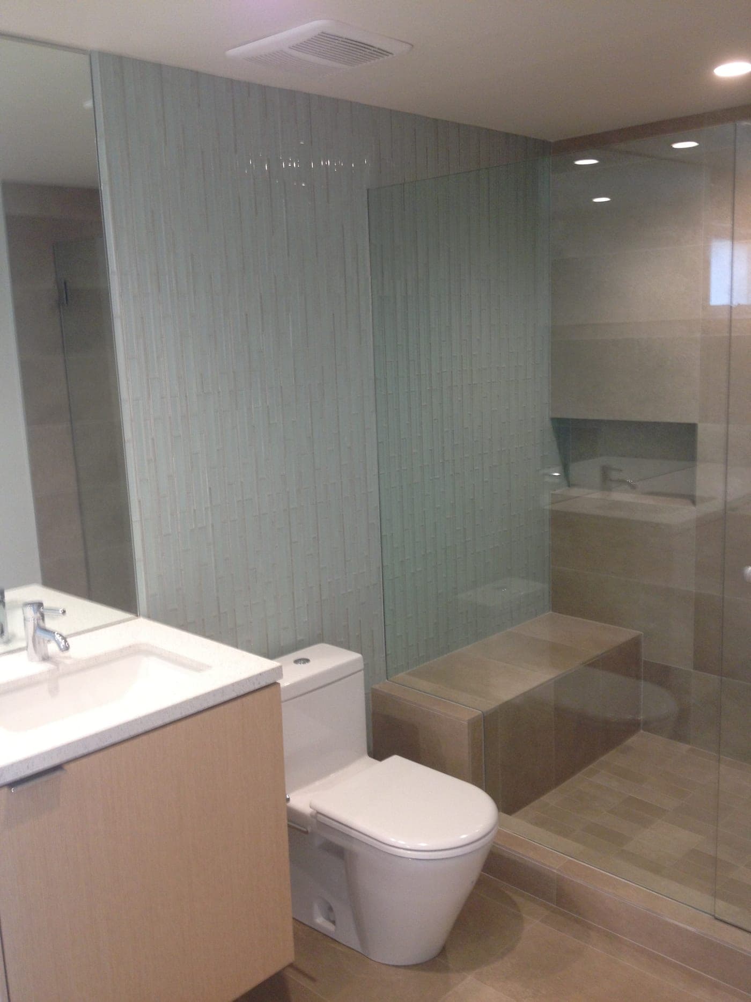
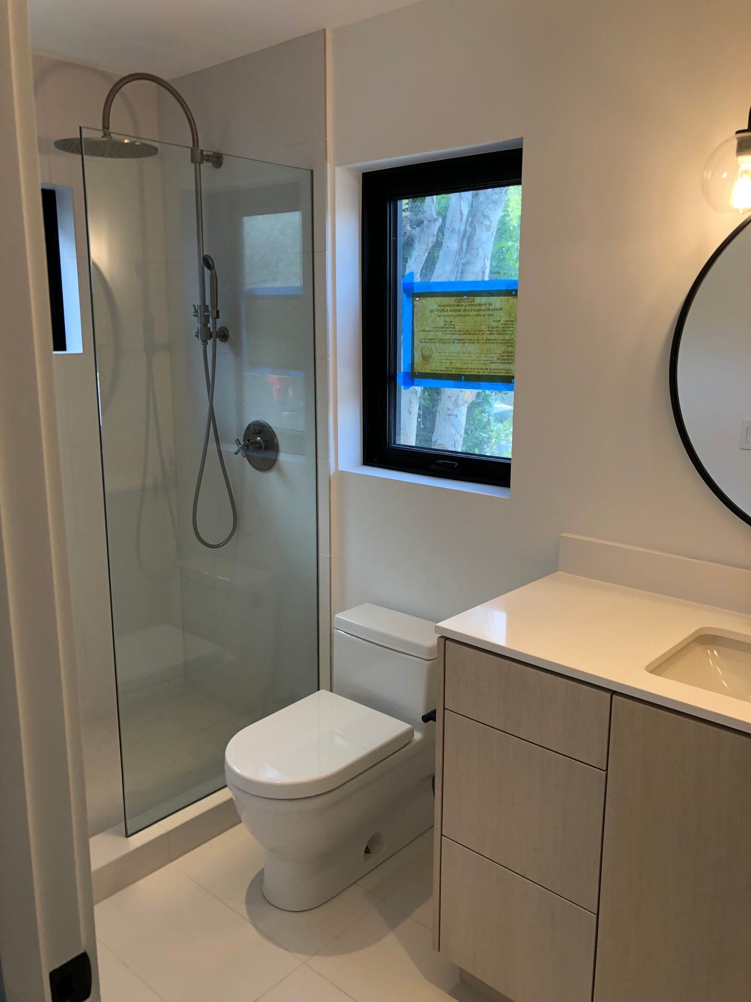
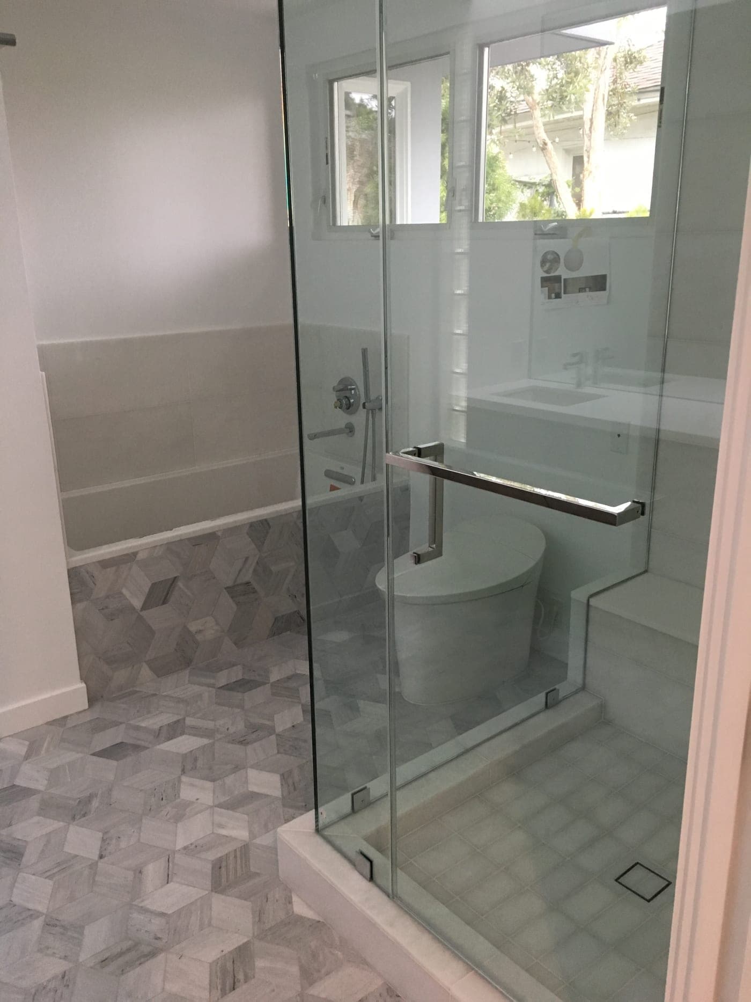
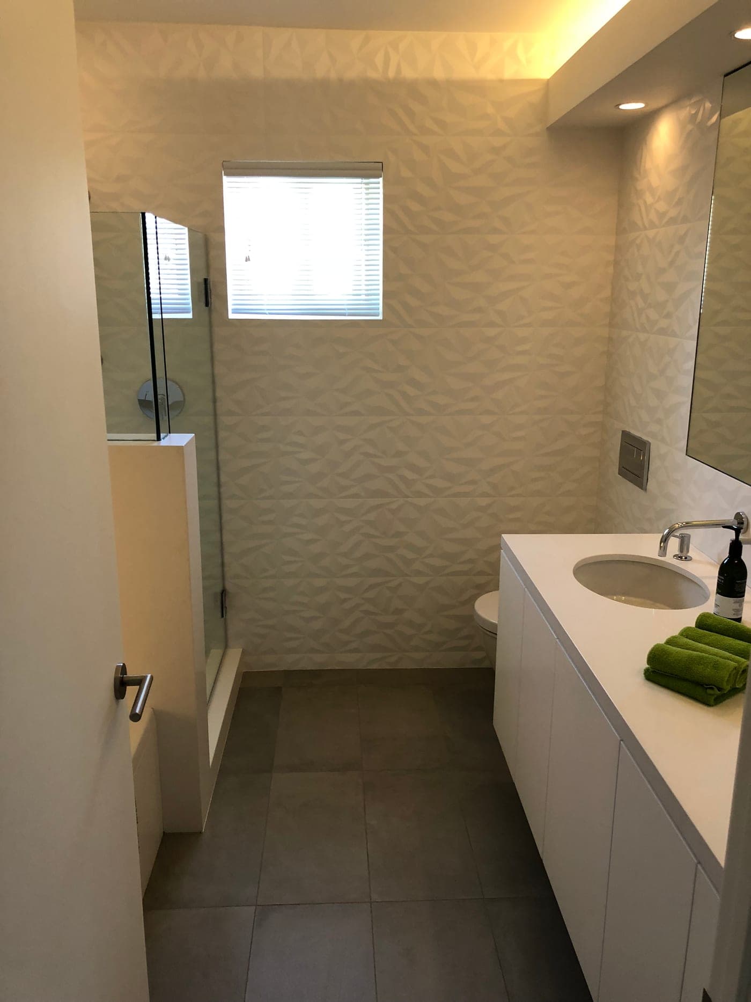
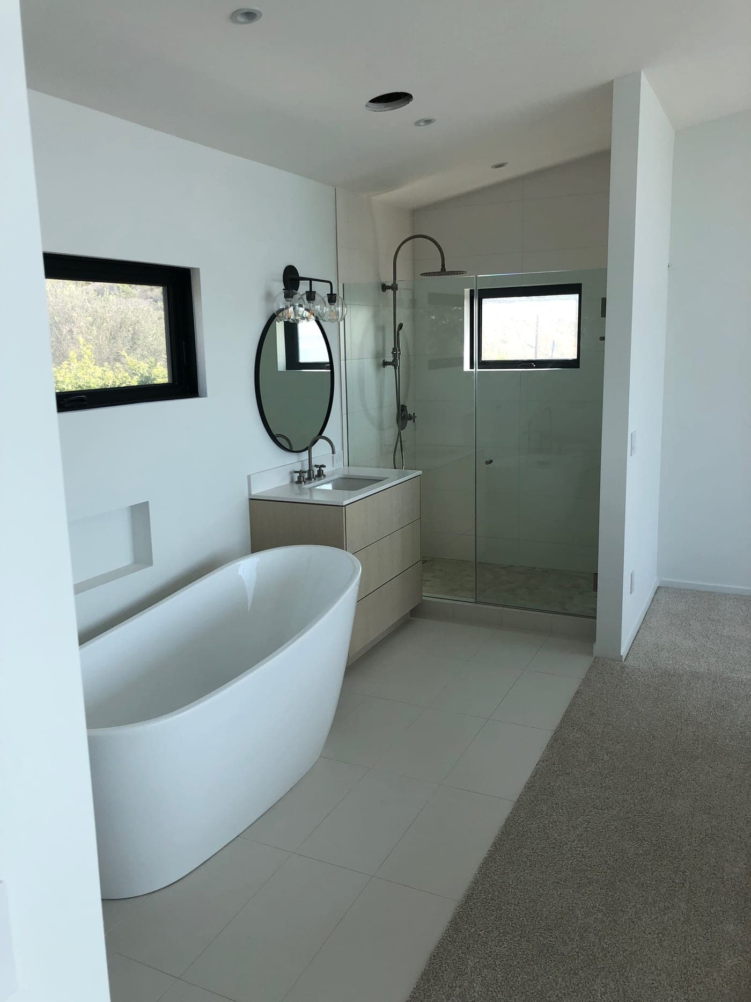
Different homes, different conditions and different designs. Explore a few of the bathrooms we’ve completed throughout Los Angeles.
Let’s Talk About Your Bathroom.
Whether you already know exactly what you want or you’re still exploring what your bathroom could become, the process starts with a conversation. We’ll look at the existing bathroom, listen to what you want to accomplish and discuss what’s possible.