
From Plans to Completion.
A Clear Process. Personal Supervision. Built for Los Angeles.
Building a new home is a process involving much more than the construction itself. Plans, engineering, permits, site conditions, scheduling, trades, inspections, materials and hundreds of construction details all have to come together in the right sequence.
Accelerate Construction manages that process from pre-construction through completion, with Alon personally involved throughout the project.
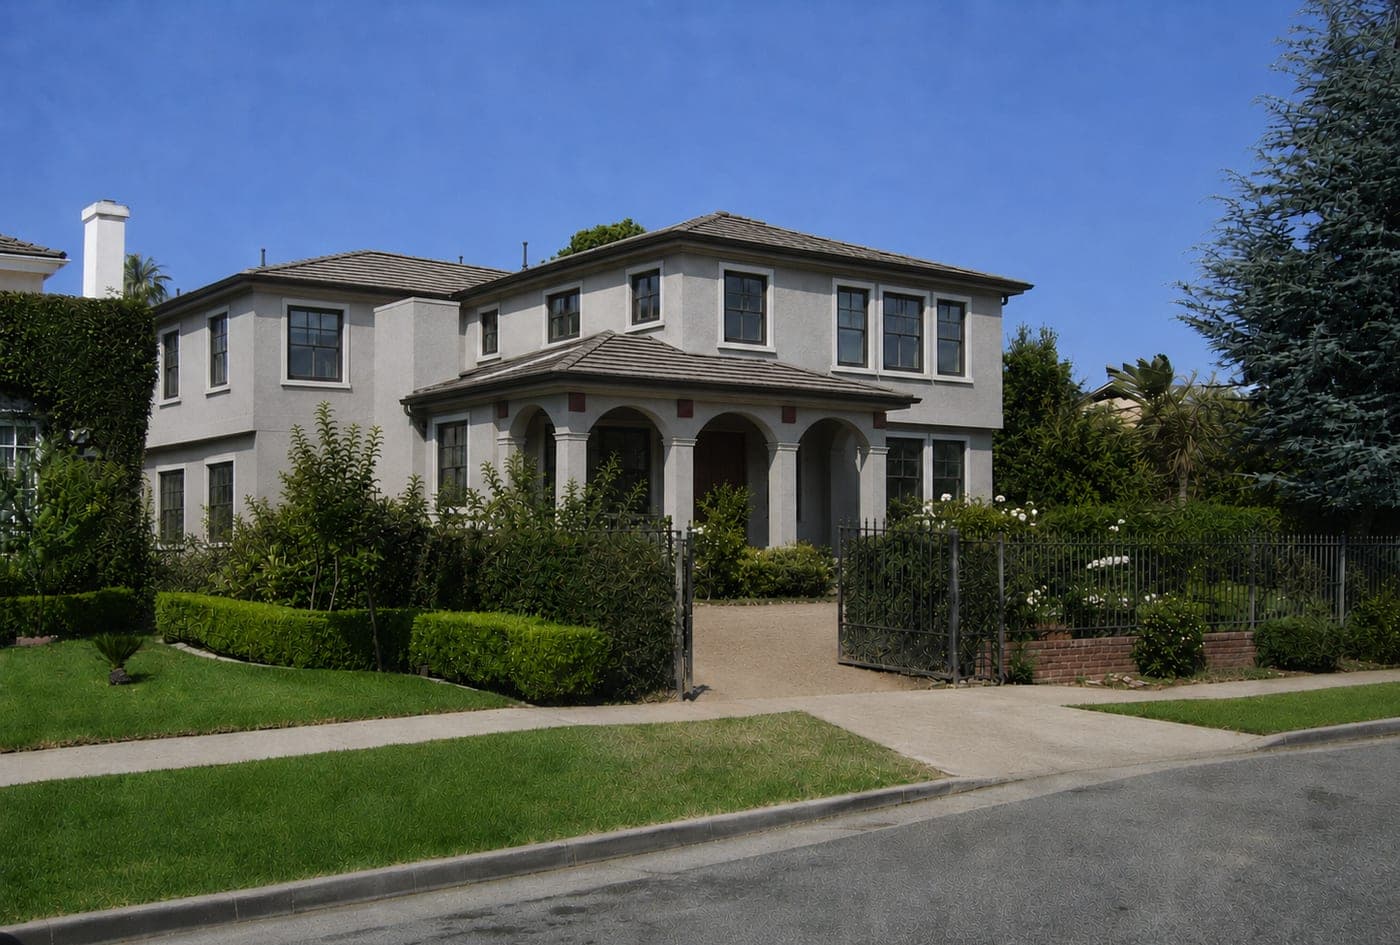 Ground-Up Custom Home · West Los Angeles
Two Starting Points. One Construction Team.
Some clients come to us with architectural and engineering plans already prepared. Others contact us while the home is still an idea. We can become involved at either stage.
Already Have Plans?
If your plans are already developed, we can review the project from a construction perspective, study the scope and site conditions, prepare pricing and begin planning the transition from the drawings to actual construction.
Starting From an Idea?
If you are earlier in the process, we can become involved while the architect and engineers are developing the project. If you do not yet have an architect, you also have the option of working with an architect we work with, allowing us to coordinate the design and construction process from the early stages.
This gives us an opportunity to contribute practical construction input before everything is finalized on paper.
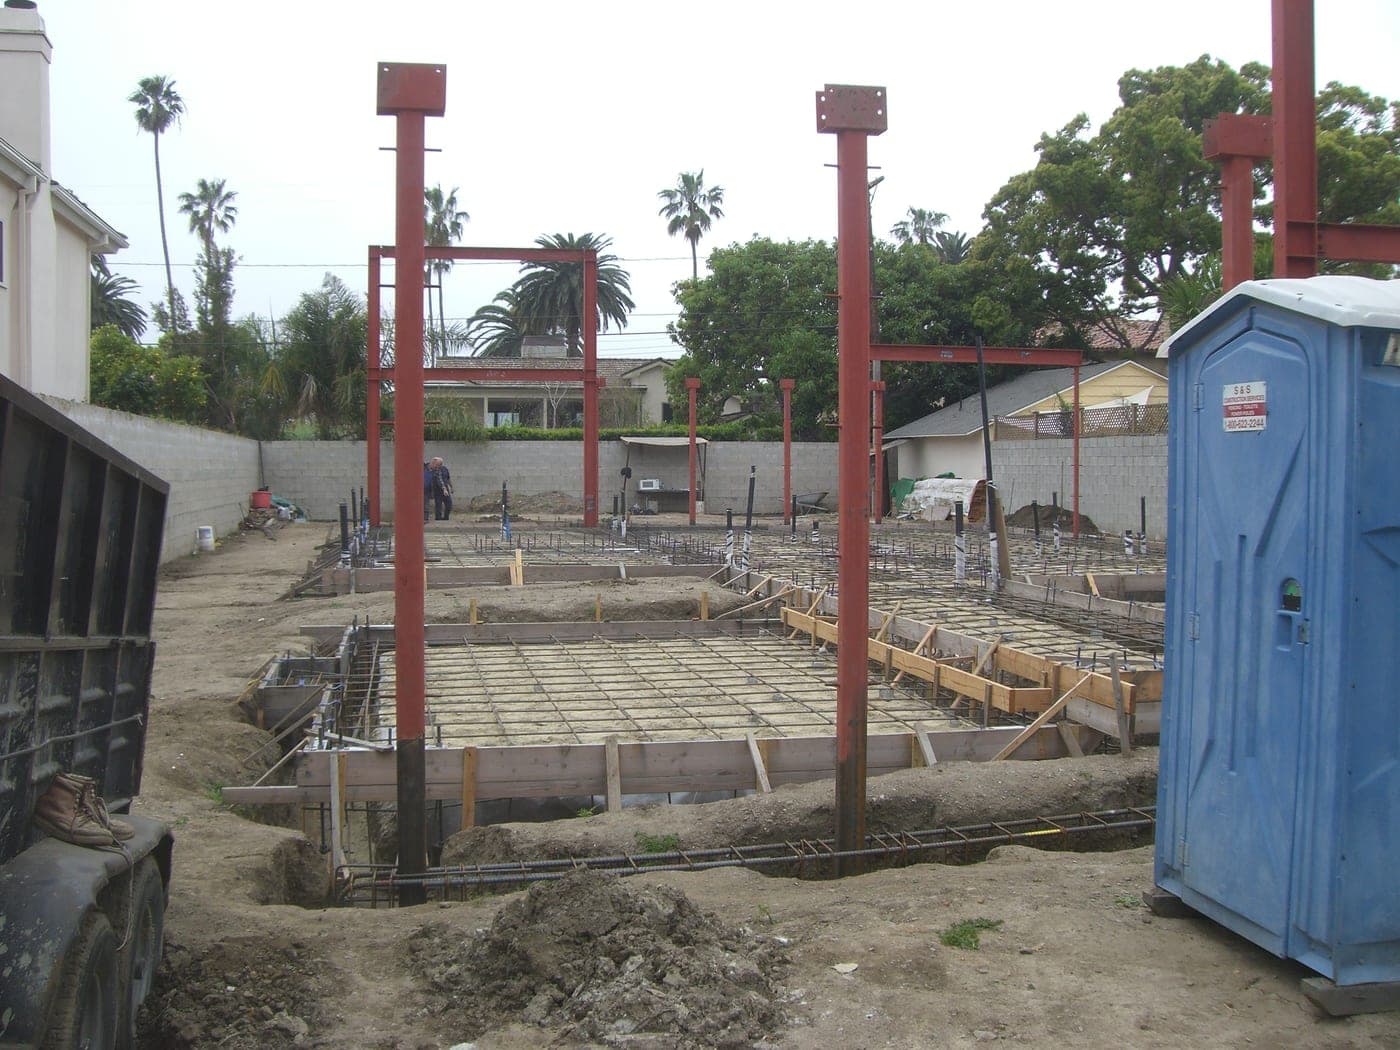
 Foundation Stage · West Los Angeles
The Advantage of Bringing Us In Early.
Architects and engineers design the home. As the general contractor, we look at those decisions from the perspective of how the home will actually be built.
When we’re involved early, we can work with the design team to review constructability, site conditions, structural details, material selections and other decisions that can affect construction cost and complexity.
That collaboration can help identify potential issues while they’re still lines on a drawing—before they become changes in the field.
Good decisions on paper can prevent expensive changes later.
How a New Home Comes Together.
Every new home is different, but the construction process follows a sequence. Understanding that sequence helps the client see what happens before the foundation is poured, what happens behind the walls, and what has to take place before the home is ready for final approval and handover.
Pre-Construction & Planning
 Site Prepared for Construction · Woodland Hills
Consultation & Site Review
We begin by understanding what the client wants to build and reviewing the property where it will be built.
Depending on the project, site considerations may include access, existing improvements, utilities, grading, drainage, soils and other conditions that can affect the construction.
This is where the project begins moving from an idea or set of drawings toward a buildable home.
Design & Construction Collaboration
When we’re brought into the project early, we can communicate with the architect and engineers while the plans are being developed.
We review the project from a construction perspective and can discuss practical alternatives, sequencing and details that may affect how the home will be built.
The objective is not to replace the architect or engineer. It is to bring construction experience into the conversation before construction begins.
Plans & Engineering
Architectural plans, structural engineering and other required technical documents are developed and coordinated for the project. If the client is working with an architect we work with, we can stay involved throughout this process from a construction perspective. If the client already has their own architect and engineers, we coordinate with their design team as the project develops.
Depending on the property and design, additional reports, calculations or specialty consultants may also be required.
Project Estimating
As the plans become sufficiently developed, we review the scope and prepare construction pricing based on the actual project.
A custom home cannot be understood from square footage alone. Structure, site conditions, access, materials, windows and doors, mechanical systems, cabinetry, finishes and many other decisions can significantly affect construction cost.
Los Angeles Permits & Pre-Construction Coordination
Before construction can begin, the project must move through the applicable plan-review, permitting and approval process.
Depending on the project and property, this can involve building and safety review and other applicable departments, agencies, clearances or inspections.
Accelerate Construction coordinates the permitting and pre-construction process as it relates to our construction scope and prepares for the transition from approved plans to work in the field.
During this period we also coordinate scheduling, trades, material requirements and other items needed to prepare the project for construction.
Construction
Once the plans are approved and the project is ready to build, the work moves from drawings into a carefully sequenced construction process.
Site Preparation
The first work on the property depends on the existing conditions and the approved plans.
This may include demolition or clearing where applicable, excavation, grading, drainage work, underground utilities and preparation of the building area.
Site access and the sequence of work are coordinated so the project can move safely and efficiently into foundation construction.
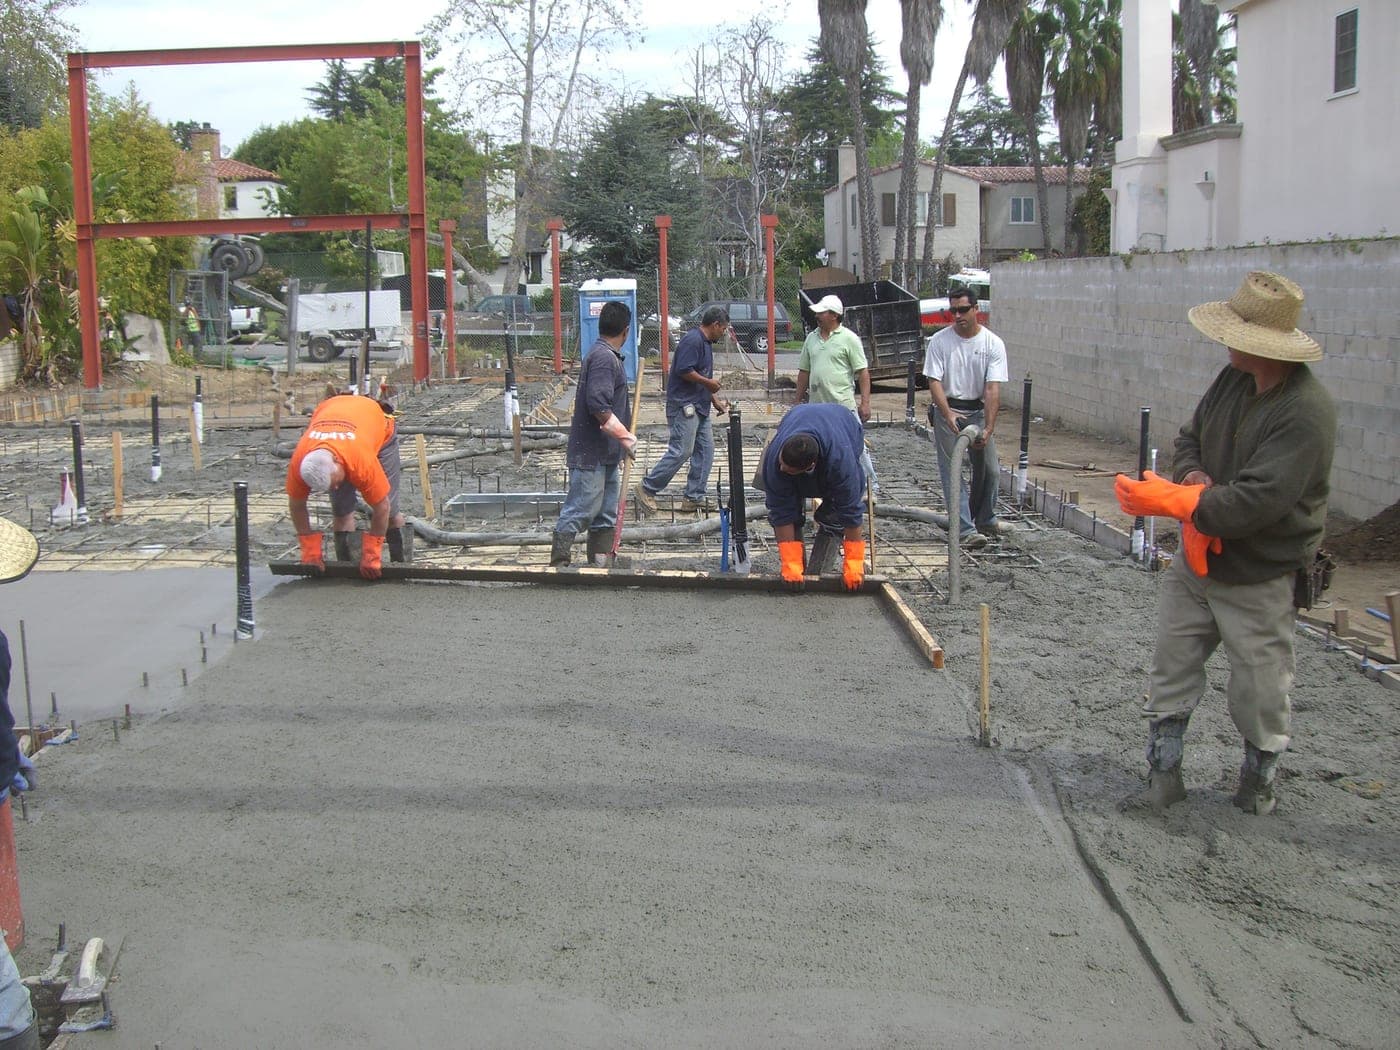
Foundation
The foundation establishes the base of the home and must correspond to the approved structural plans and site conditions.
Work can include excavation, footings, reinforcing steel, forms, underground components and concrete placement as required by the design.
Required inspections take place at the appropriate stages before work is covered or the next stage proceeds.
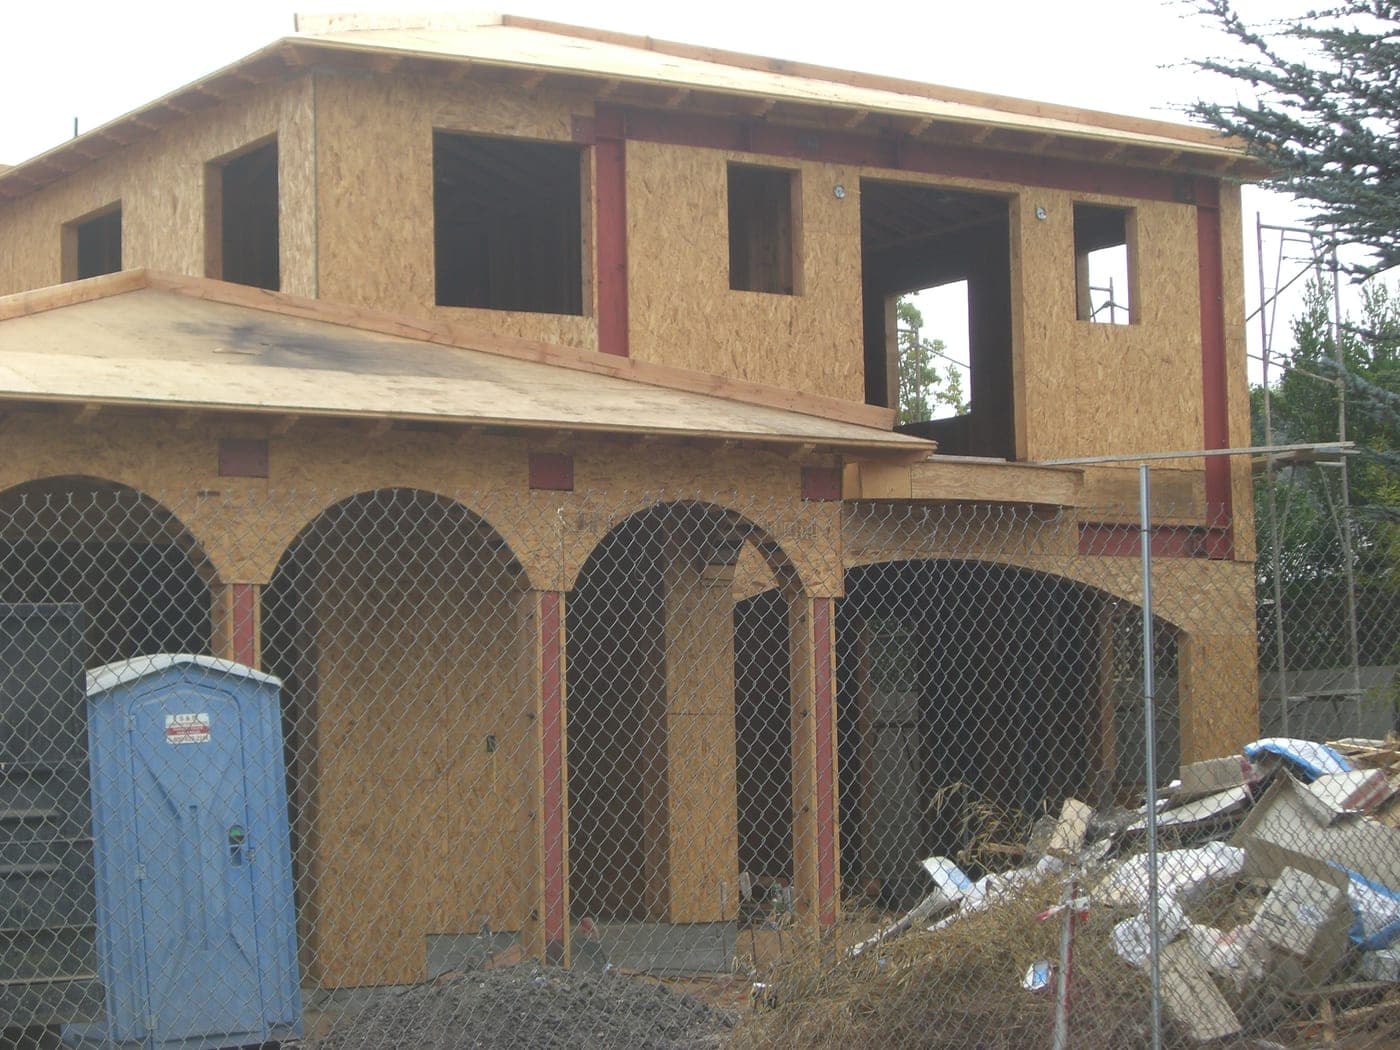
Framing & Structure
This is when the shape of the home begins to become visible.
Floors, walls, roof framing and structural components are constructed according to the plans and engineering.
Shear walls, structural connections, beams, hold-downs and other engineered components are incorporated as required by the design.
Building Envelope
As the structure progresses, attention turns to protecting the building from the elements.
Depending on the construction sequence, this includes roofing, waterproofing, flashing, windows, exterior doors and other components of the building envelope.
The details behind these finished materials are important because water management and weather protection depend on how these components come together—not simply how they look when finished.
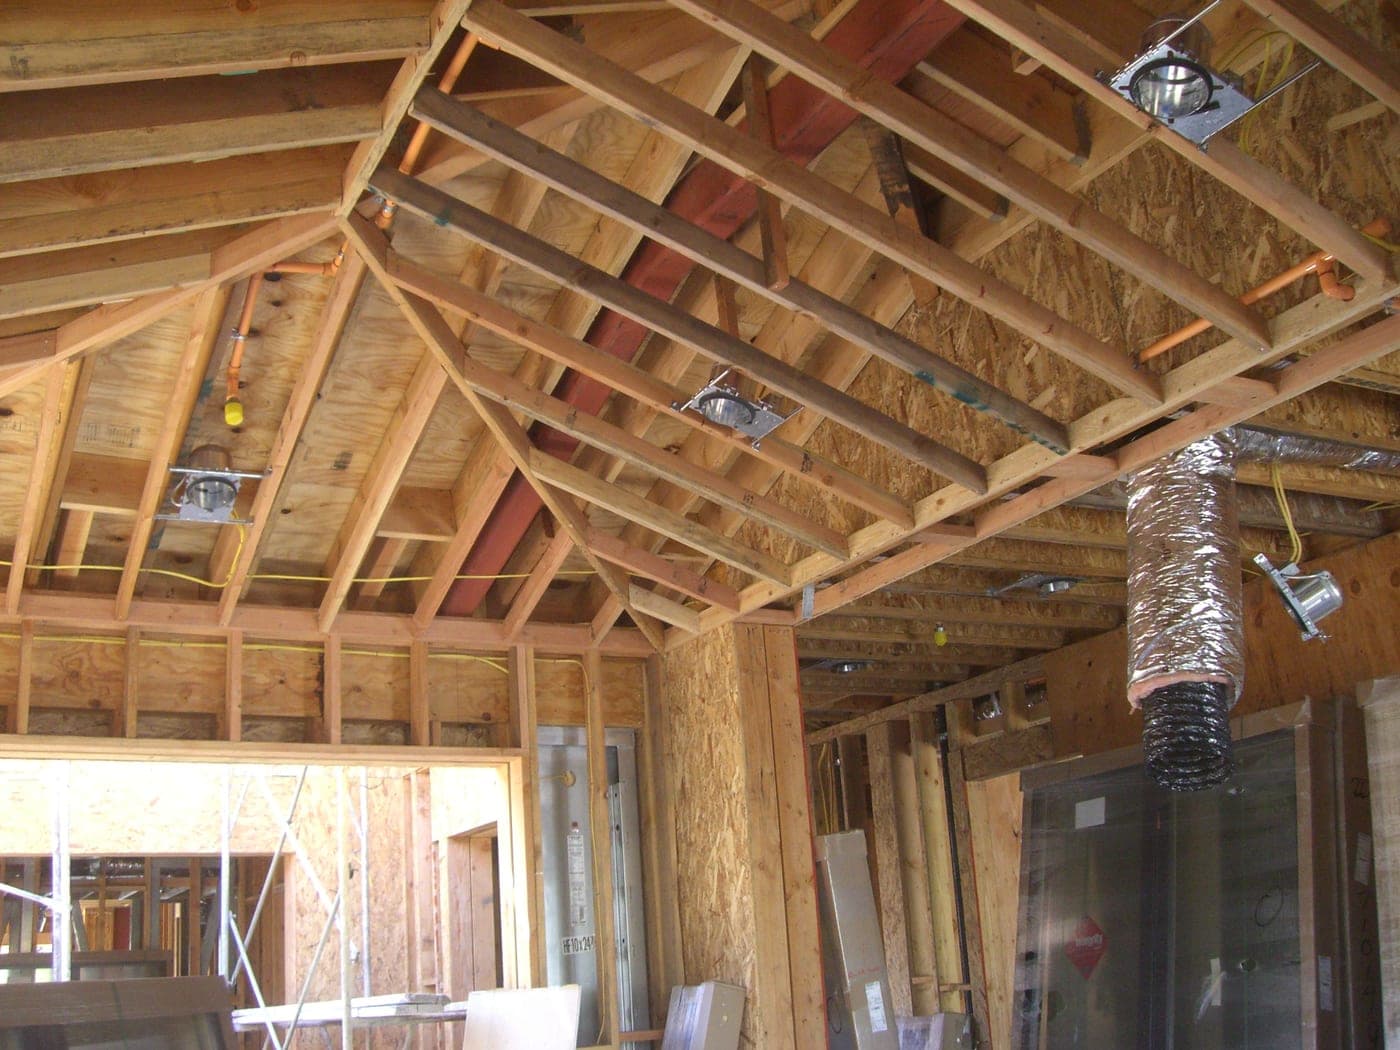
Rough Plumbing, Electrical & HVAC
Before the walls are closed, the systems that make the home function are installed throughout the structure.
This includes rough plumbing, electrical wiring and panels, heating and air-conditioning systems, ventilation and other infrastructure required by the project.
Coordination between trades is especially important at this stage because many systems occupy the same walls, ceilings and mechanical spaces.
Applicable rough inspections are completed before the work is concealed.
Insulation & Drywall
After the appropriate rough work and inspections are completed, the home begins transitioning from exposed construction into finished interior spaces.
Insulation is installed as required, followed by drywall and the preparation necessary for the interior finish work that follows.
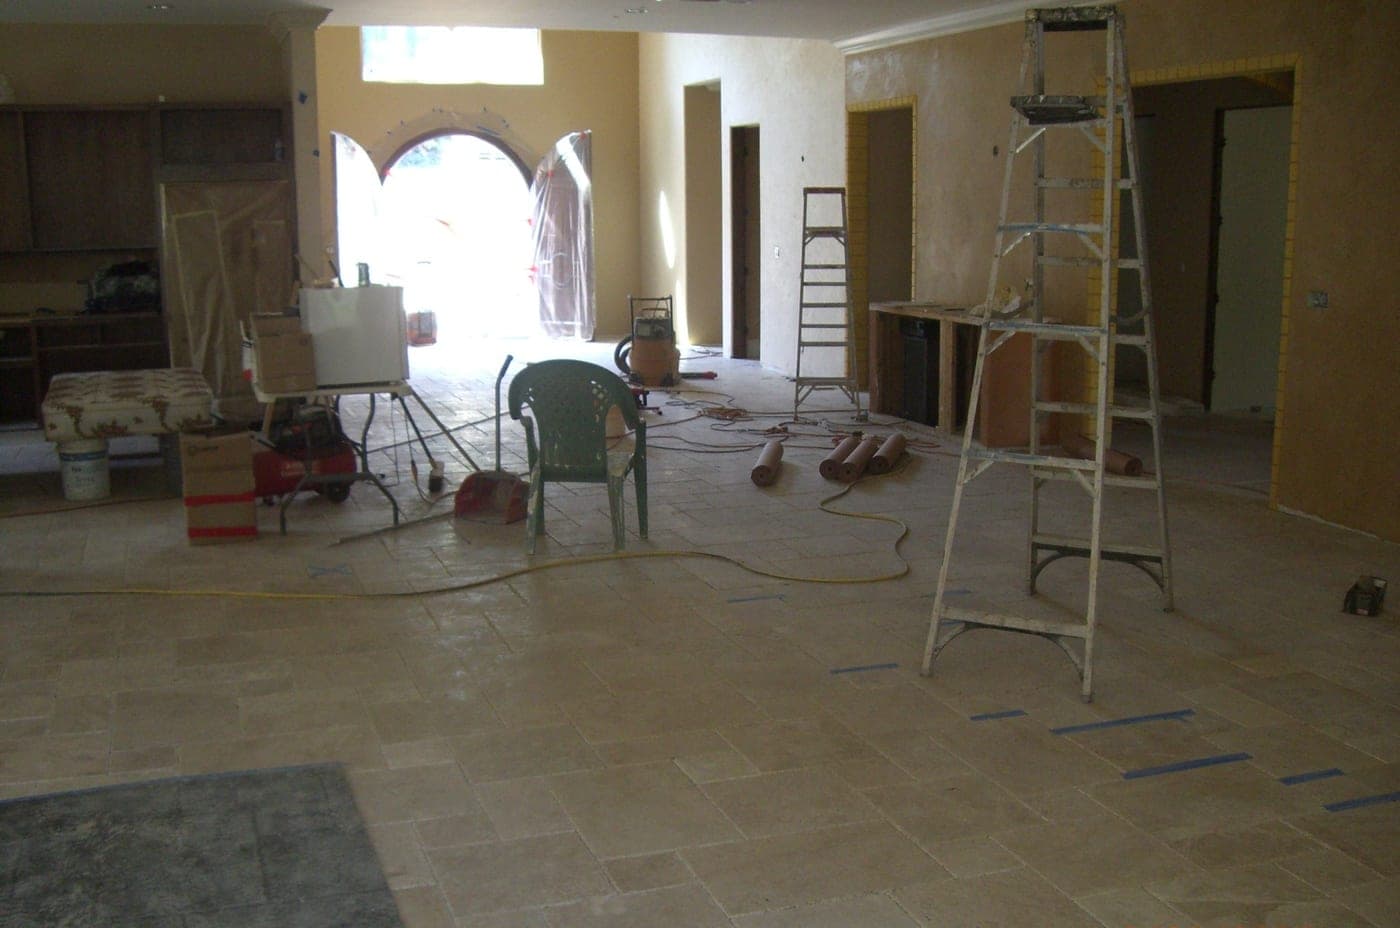
Interior Finishes
This is where many of the selections the client has made throughout the project begin coming together.
Depending on the home, this can include:
- Custom cabinetry
- Countertops
- Tile and stone
- Flooring
- Interior doors and trim
- Plumbing fixtures
- Electrical fixtures and lighting
- Hardware
- Paint and specialty finishes
These elements do not happen independently. Measurements, fabrication, delivery and installation schedules have to be coordinated with the construction around them.
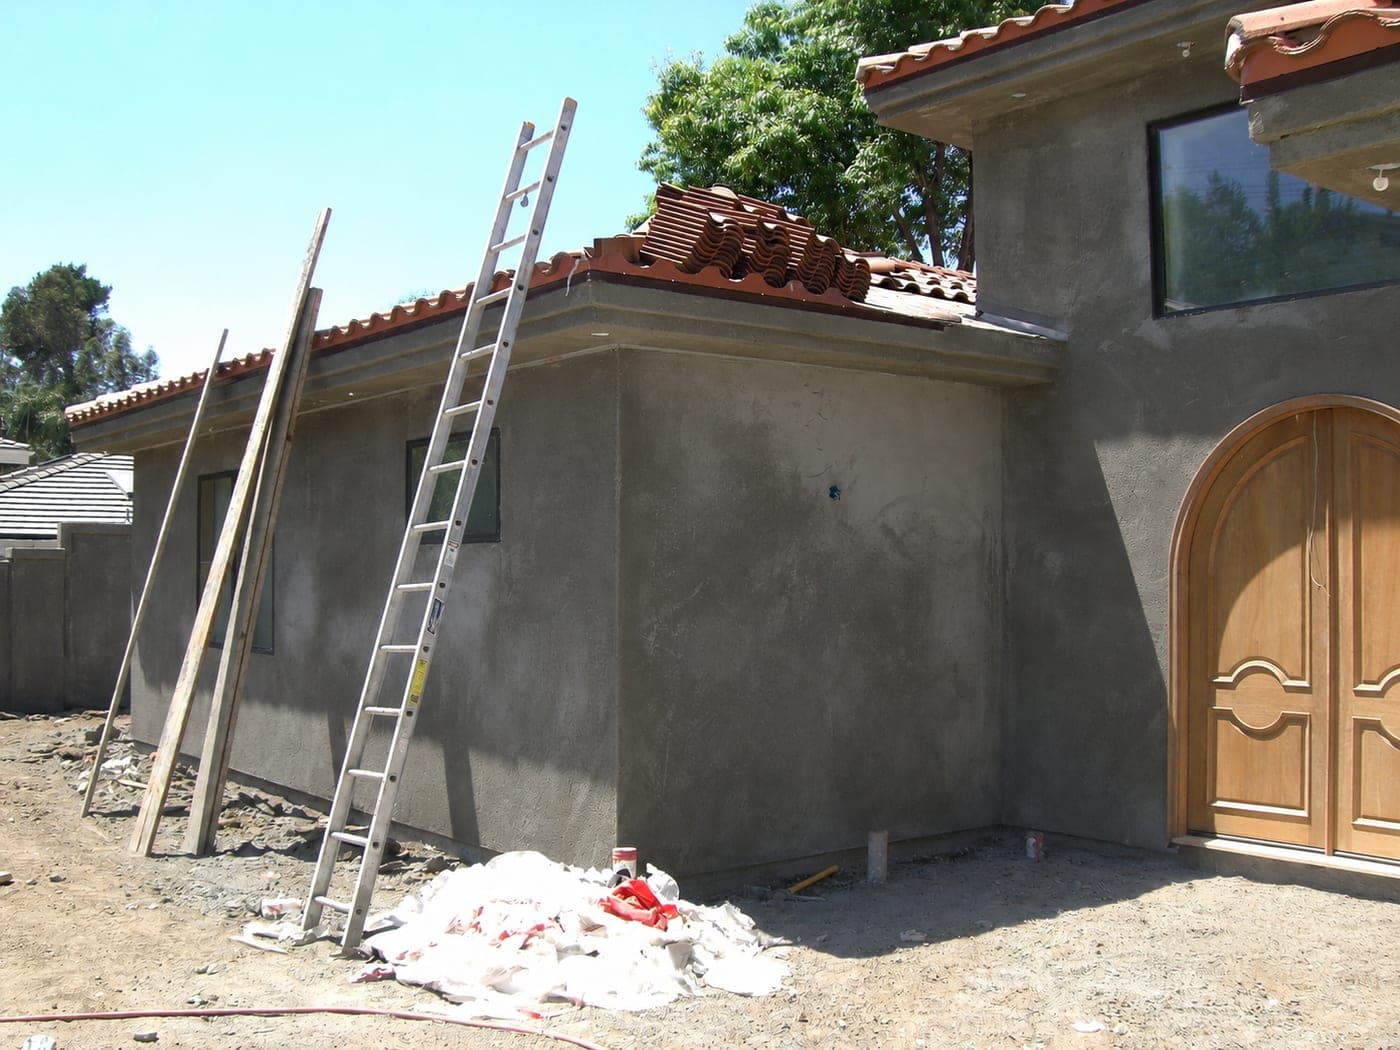
Exterior Finishes & Site Work
At the same time, the exterior of the home and remaining site work move toward completion.
Depending on the project, this may include exterior finishes, stucco or siding, paint, concrete, paving, drainage, exterior electrical and other site improvements included in the construction scope.
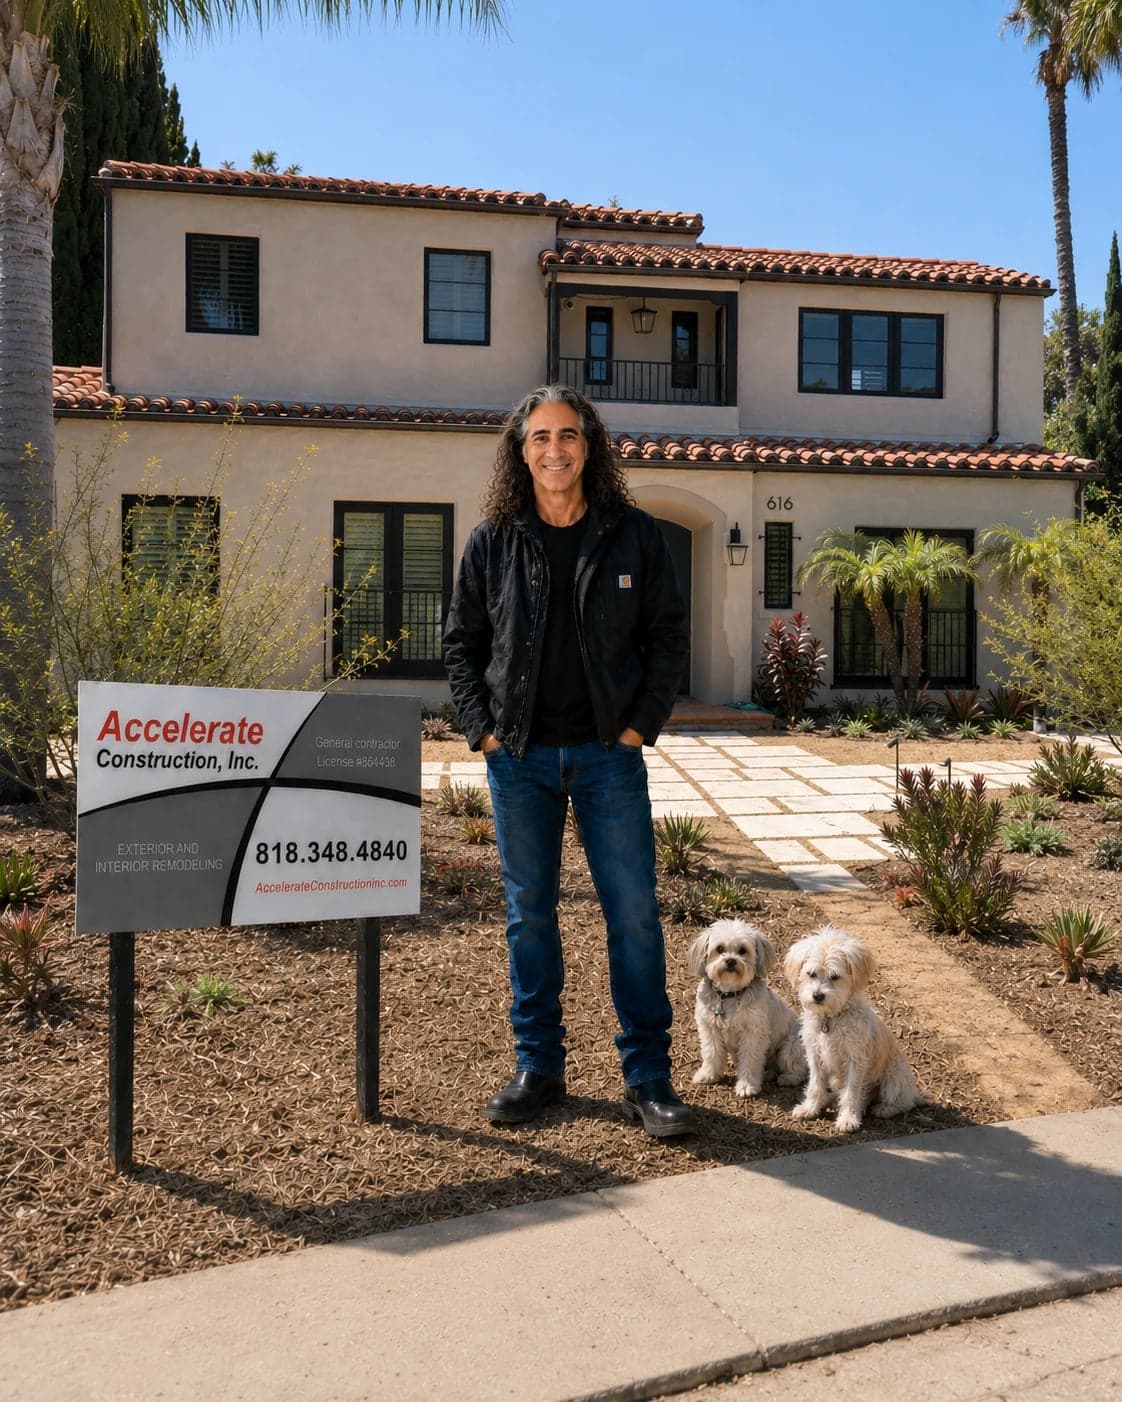
Personally Supervised by Alon.
Many construction companies use a salesperson to bring in the project and then turn the day-to-day construction over to a project manager. Accelerate Construction operates differently.
Alon remains directly involved throughout the construction process.
He is involved in site supervision, reviewing the work being performed, coordinating trades, addressing construction details, monitoring workmanship and being present as the project moves through its different stages.
The purpose is not simply to keep the schedule moving. It is to make sure the work is being done properly before the next layer of construction covers it.
Direct Access
You communicate directly with the person responsible for building your home.
Important project decisions do not have to travel through layers of salespeople and management before reaching the person overseeing the construction.
Quality Control
Construction quality is often determined by details that eventually disappear behind drywall, tile, roofing and finished surfaces.
Alon’s involvement throughout the process allows those details to be reviewed while the work is accessible—not only after the project is finished.
Trade Coordination
A new home involves many different trades whose work has to connect correctly and happen in the proper sequence.
Plumbing affects framing. Electrical and HVAC compete for space. Waterproofing interfaces with windows, doors and exterior finishes. Cabinetry and fixtures depend on dimensions established much earlier.
Coordinating those relationships is part of managing the construction.
Inspections
Accelerate Construction coordinates required construction inspections as the project progresses, and Alon is personally involved in meeting inspectors on site and addressing construction questions when they arise.
Throughout construction, Alon remains personally involved in site supervision, quality control, trade coordination, construction details and inspections as the project progresses.
 Before the Walls Close · West Los Angeles
What You Don’t See Is Part of the Finished Home.
Once a home is finished, the client sees the cabinetry, flooring, tile, lighting, paint and fixtures. Much of the work that determines how the home performs, however, is no longer visible.
Structural connections, waterproofing, flashing, plumbing, electrical, HVAC, insulation and the preparation behind finished materials are eventually covered.
That is why we pay attention to the work at every stage—not only to what can be seen at the final walkthrough.
Completion, Inspections & Handover
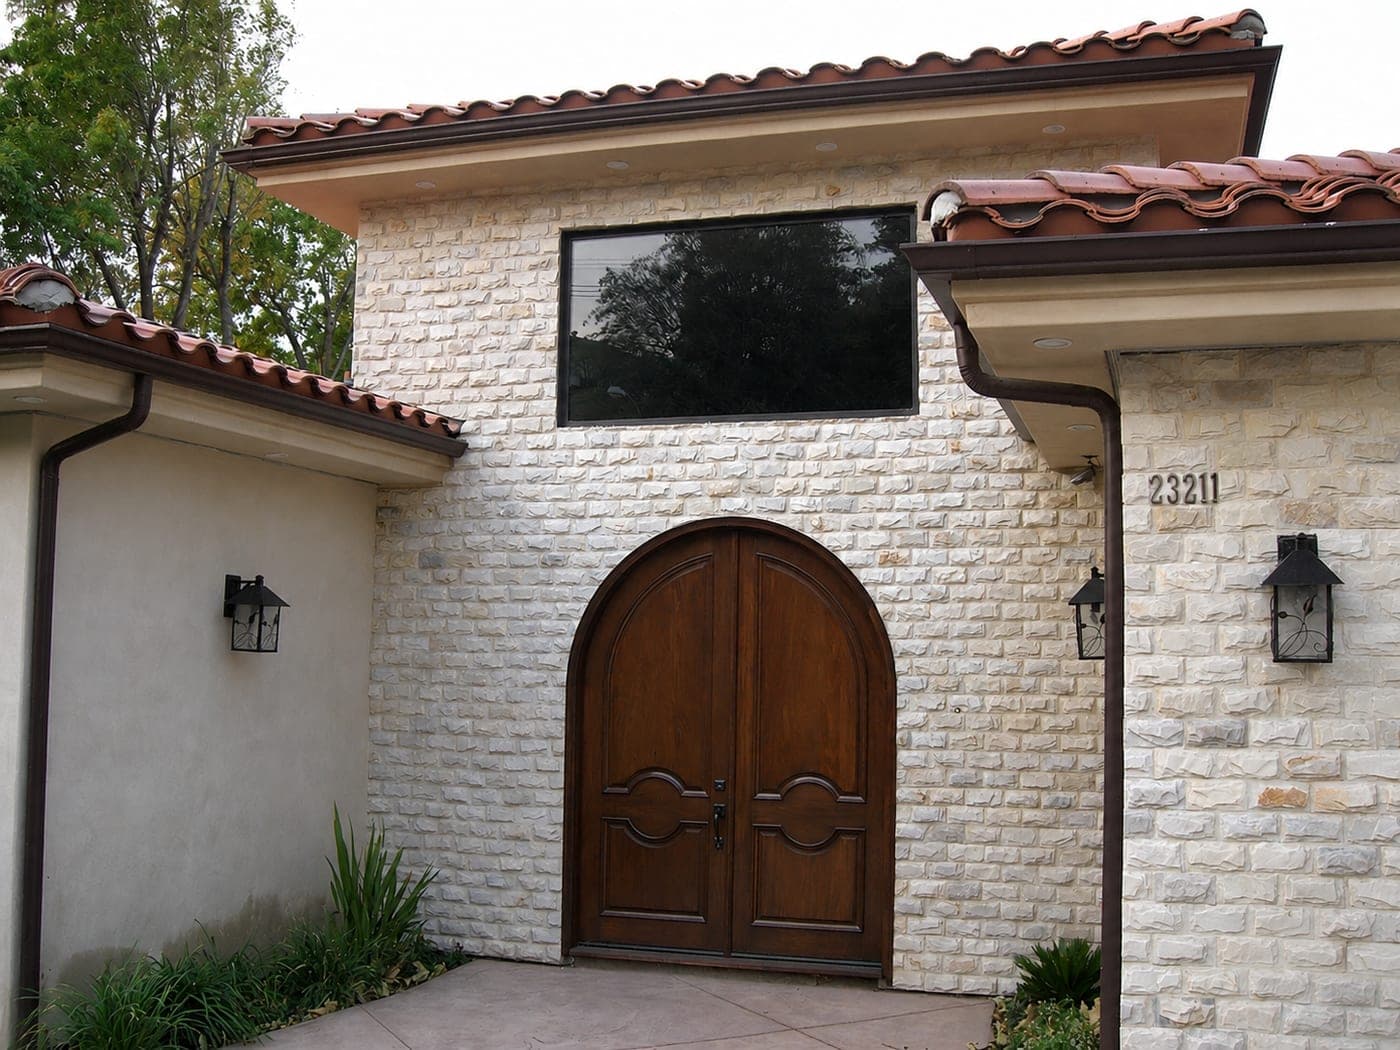 Completed Home · Woodland Hills
Final Details & Punch List
As construction approaches completion, we review the home carefully and identify remaining details, adjustments and corrections that need to be completed.
The objective is not simply to reach the end of the schedule. The remaining work needs to be completed properly.
Final Inspections & Approvals
We coordinate the applicable final inspections and approvals required for the project.
Any items identified through the inspection process are addressed as required before the project moves through final completion.
Final Walkthrough & Handover
We walk the completed home with the client, review remaining project information and complete the transition from construction to the finished home.
Relevant warranties, manuals and other project information are provided as applicable.
The work isn’t finished simply because it’s completed. It needs to be completed properly and to a level of workmanship we’re comfortable putting the Accelerate Construction name on.
One Team From Plans to Completion.
Whether you come to us with completed plans or involve us from the earliest design stages, our goal is the same: to build the project correctly, communicate clearly, anticipate problems before they become expensive, and personally supervise the work from construction through completion.
A new home involves architects, engineers, subcontractors, suppliers, inspectors and many individual decisions. Accelerate Construction serves as the general contractor responsible for bringing those pieces together in the field and moving the project through construction.
Selected New Construction Work.
Ground-up homes built by Accelerate Construction in Los Angeles. Open a project to see it from the site through construction to the finished home.
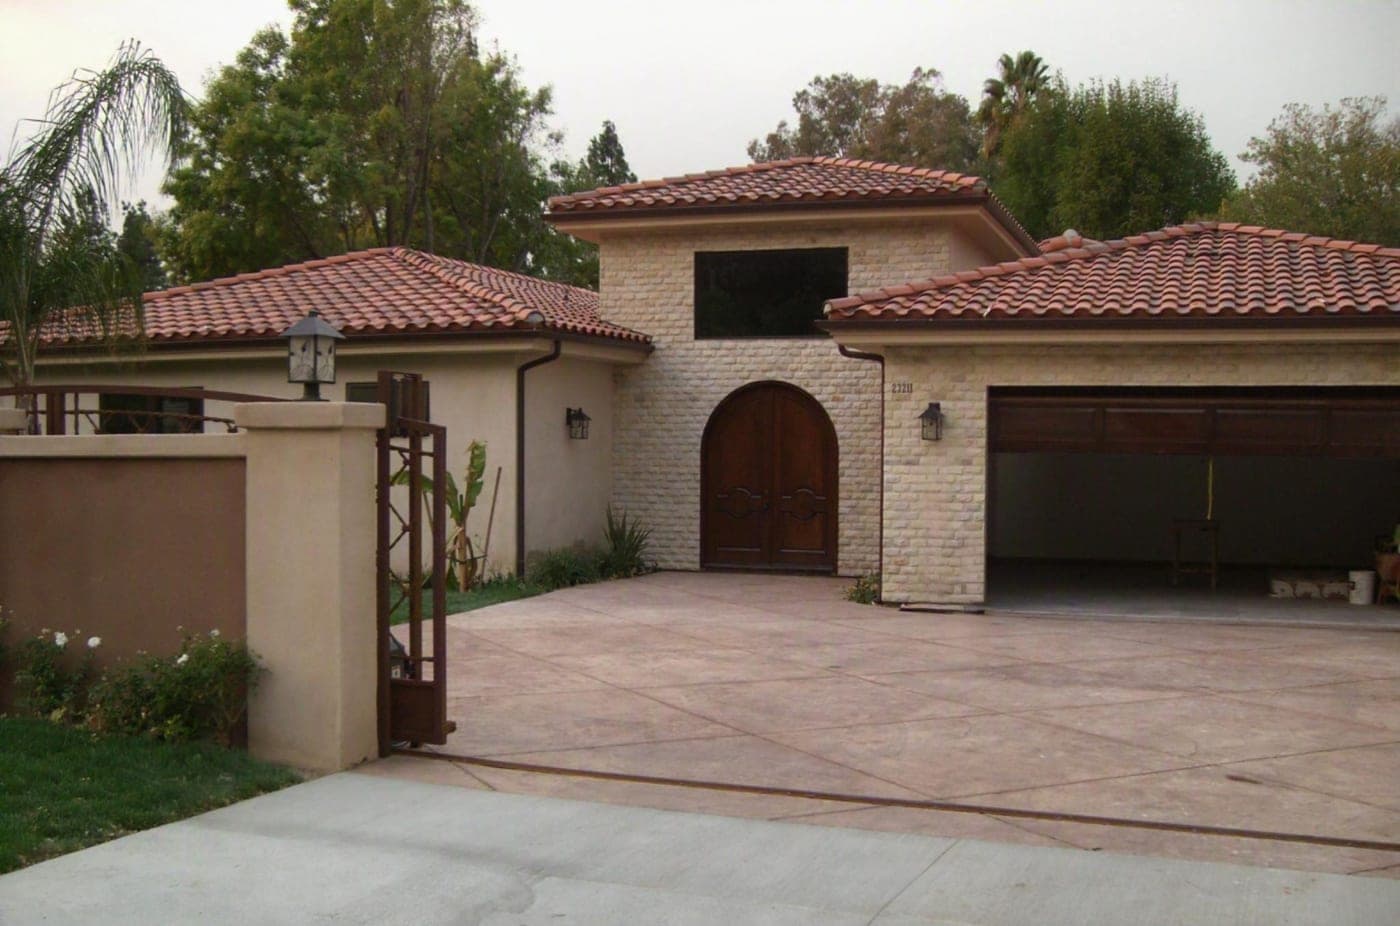
Planning a New Construction Project?
Whether you already have completed plans or are still developing the idea, we can discuss the property, the project and the next steps toward construction.