
More Space Designed to Belong.
New space that connects naturally to the home you already have.
A well-designed addition should read as part of the existing residence—in its proportions, its roof lines, its materials and the way the spaces flow together inside.
Accelerate Construction plans and builds additions with that connection in mind from early planning through completion, with Alon personally involved throughout the project.
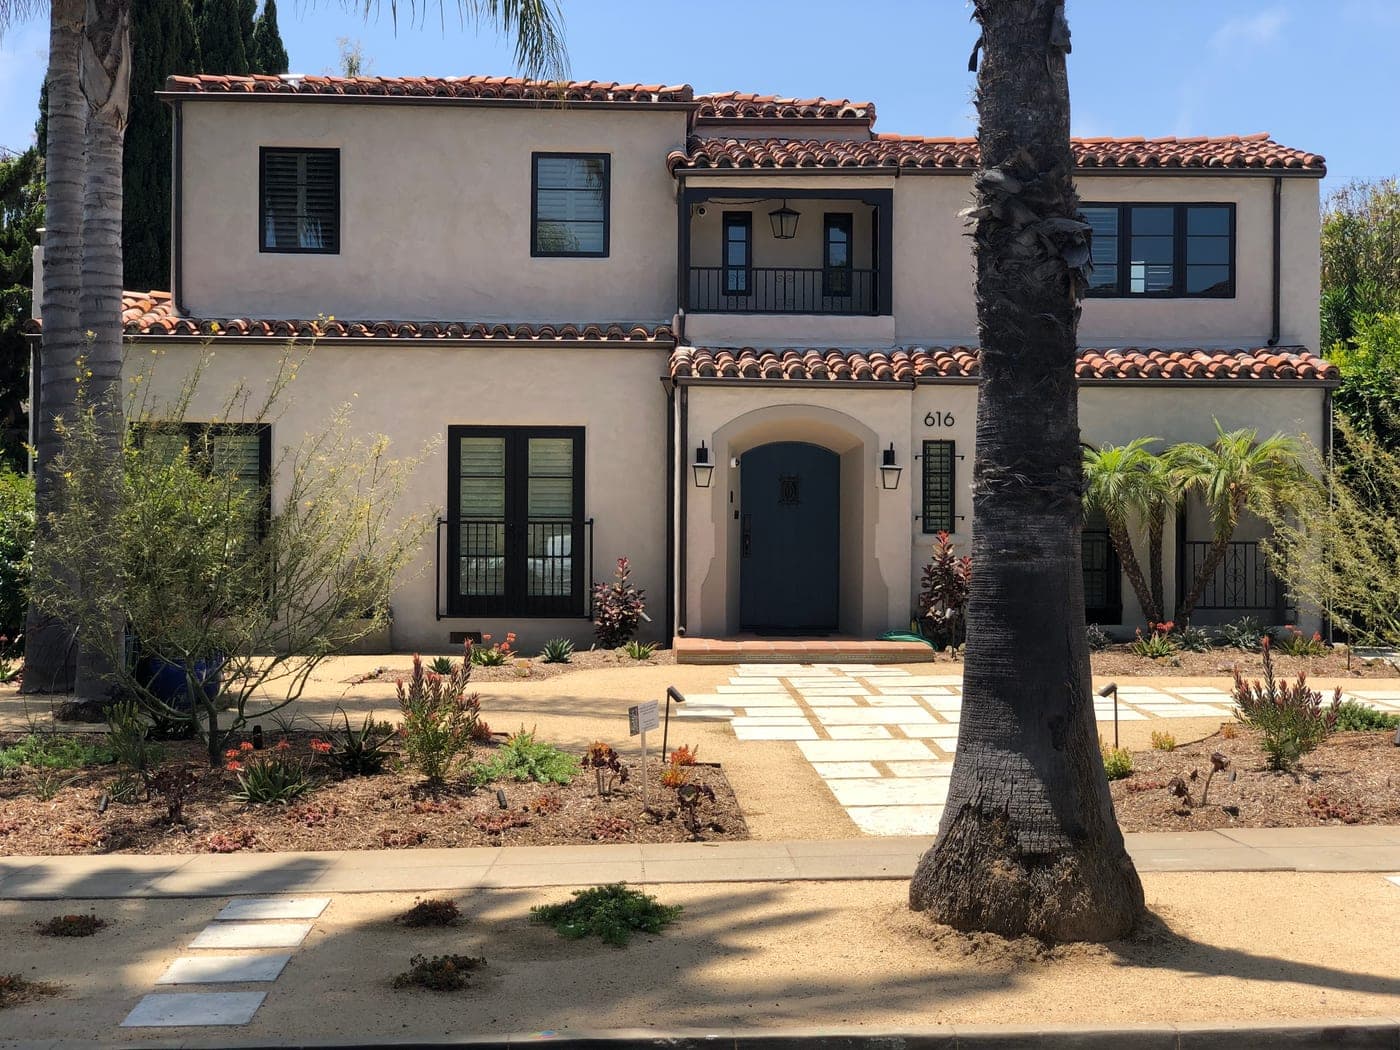 Second-Story Addition · Santa Monica
Starting From an Idea.
Most addition projects begin before any plans exist—with a need for more space and a general idea of where it might go. We can become involved at that stage, or once plans have already been prepared.
Starting From Scratch?
If you don’t yet have plans, we can coordinate with an architect we work with, bringing construction input into the design from the beginning—how the addition connects to the existing structure, what the site and the home will allow, and what the work is likely to involve.
Already Have Plans?
If you are working with your own architect, or already have plans, we work with your design team and drawings: reviewing the project from a construction perspective, studying the existing conditions, preparing pricing and planning the transition from the drawings to actual construction.
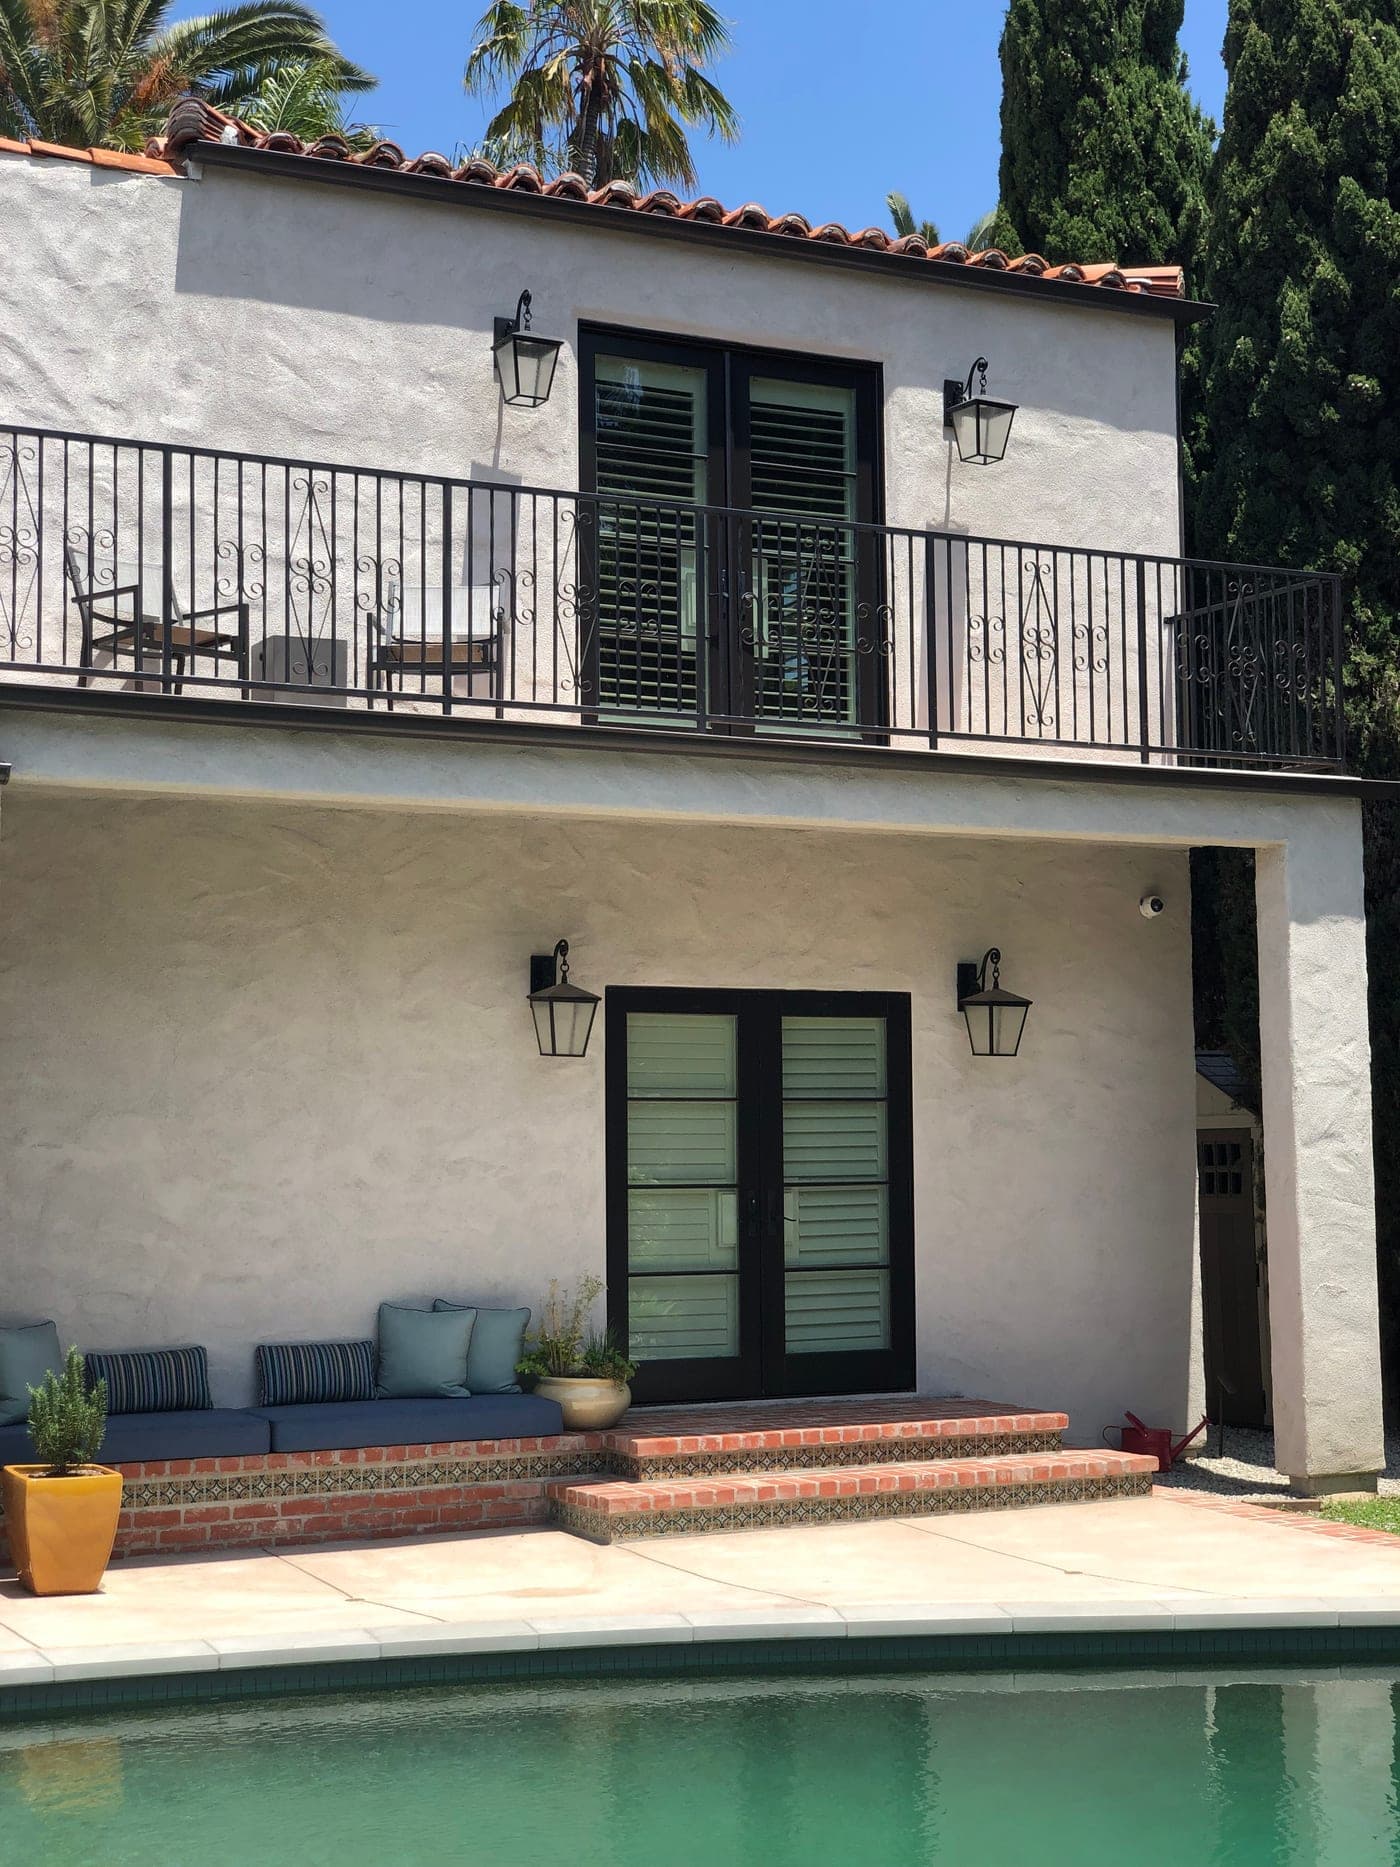 Two-Story Addition · Santa Monica
Designed to Feel Like It Was Always Part of the Home.
The difference between an addition and an add-on is in the design decisions made before construction begins.
Proportions, roof lines, exterior materials, windows and doors, floor levels, the way the new rooms open onto the existing ones, and the trim and details that carry from one to the other—each is considered so the new space reads as part of the original home rather than something attached to it.
None of that happens by accident. It is designed that way.
More Than Square Footage.
Simply adding square footage is not the same as creating an addition that enhances the home as a whole. The design, construction and connection between the existing residence and the new space all influence how successful that addition ultimately becomes.
A thoughtful, well-integrated addition can change how the whole home works—how it is used day to day, how the spaces relate to one another and how the house presents from the street.
The quality of the integration is what makes the difference—to the people living in the home every day, and to how the property is perceived as a whole.
How a Home Addition Comes Together.
Every addition is different, but the work follows a sequence—from understanding the existing home and the approvals it needs, through connecting the new structure to the old, to finishing the two as one.
Planning & Approvals
 The Existing Home · Santa Monica
Site & Home Review
We begin with the existing home and the property: how the house is built, where the addition will connect, and the site conditions—setbacks, access, grading, drainage and utilities—that will shape what can be built and how.
Design & Engineering
Architectural plans and structural engineering are developed for the addition, whether with an architect we work with or with your own design team.
We review the drawings from a construction perspective as they develop, with particular attention to how the new structure ties into the existing one.
Scope Review & Estimating
A completed set of plans is not always required for us to begin pricing an addition. When a client comes to us before plans have been prepared, we meet with them to understand what they want to build, review the existing home and gather the information needed to define the anticipated scope of work.
Based on that information, we can prepare construction pricing so the client can determine whether the project is within the budget they have in mind before moving forward with the plans.
If the client decides to proceed with Accelerate Construction, the agreement can include both the preparation and coordination of the plans and the construction of the addition, allowing the project to move from the initial concept through construction with one coordinated team.
Permits
Additions are reviewed and permitted by the applicable building and planning departments. We coordinate the permitting process as it relates to our construction scope and prepare the project, the schedule and the trades for construction.
Building & Connecting the Addition
Once the plans are approved, the work moves into a sequence that is as much about the existing home as the new space.
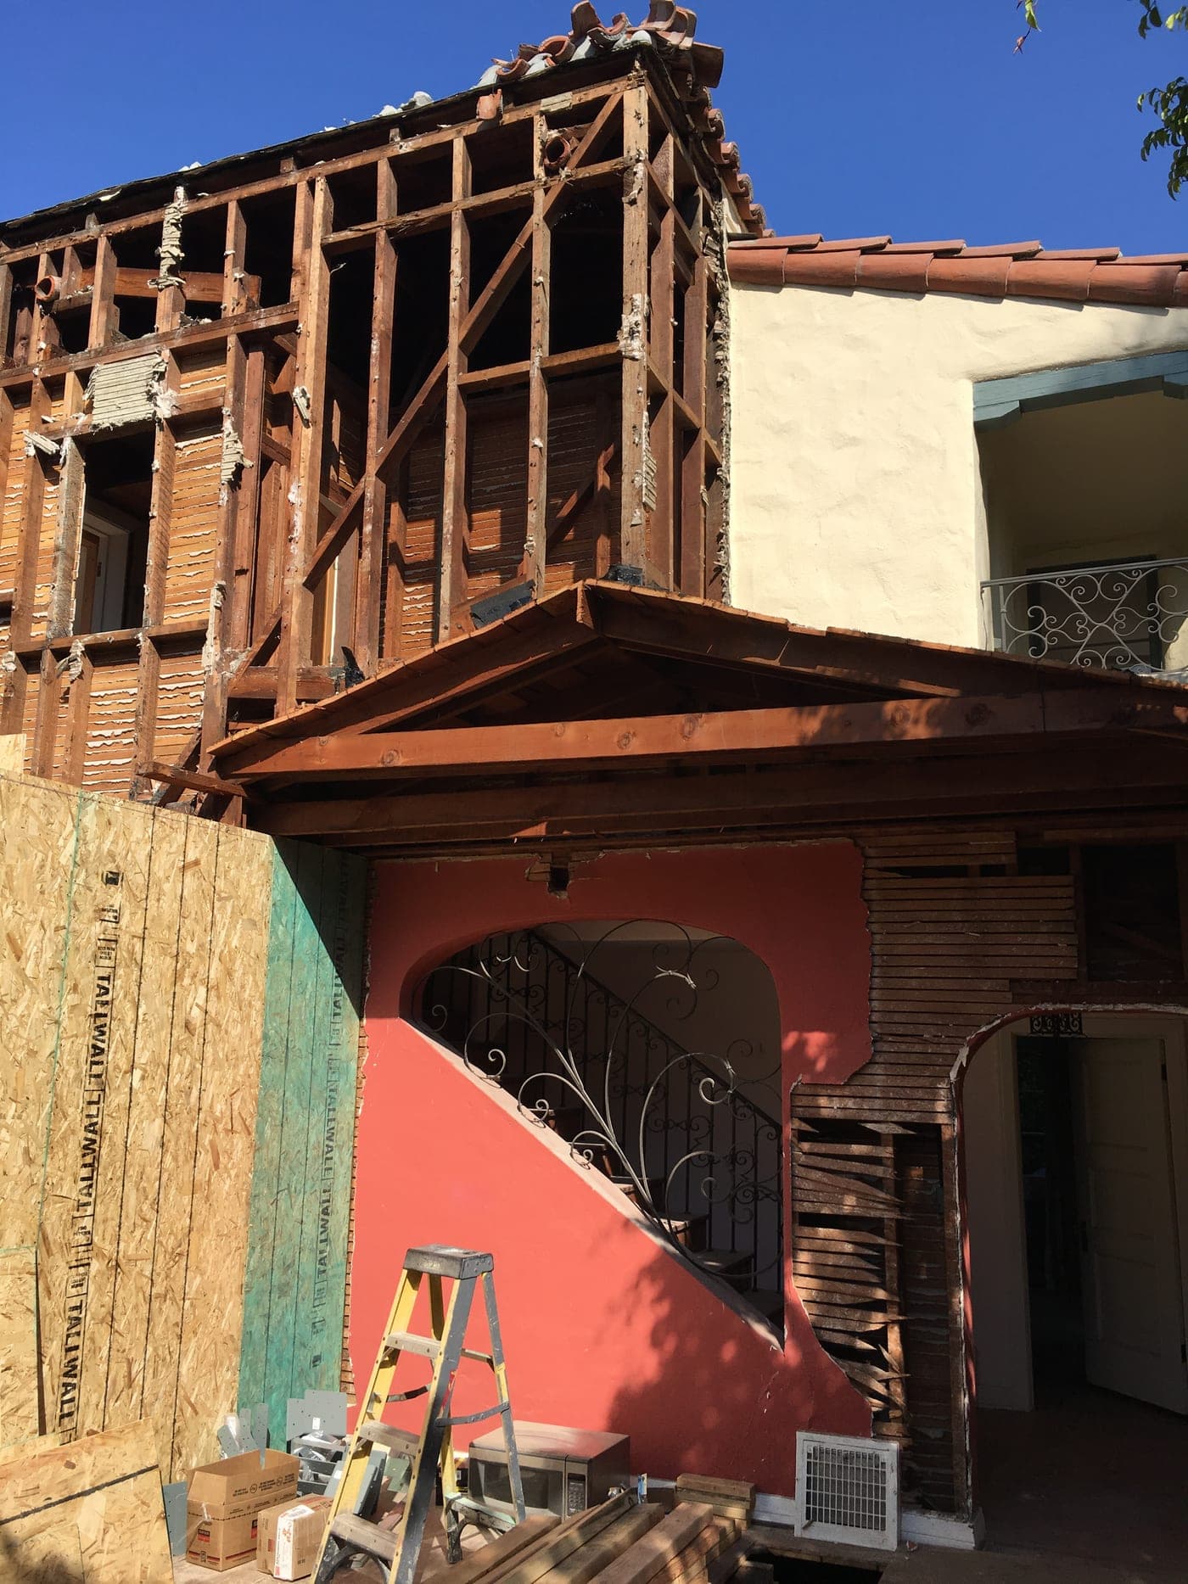
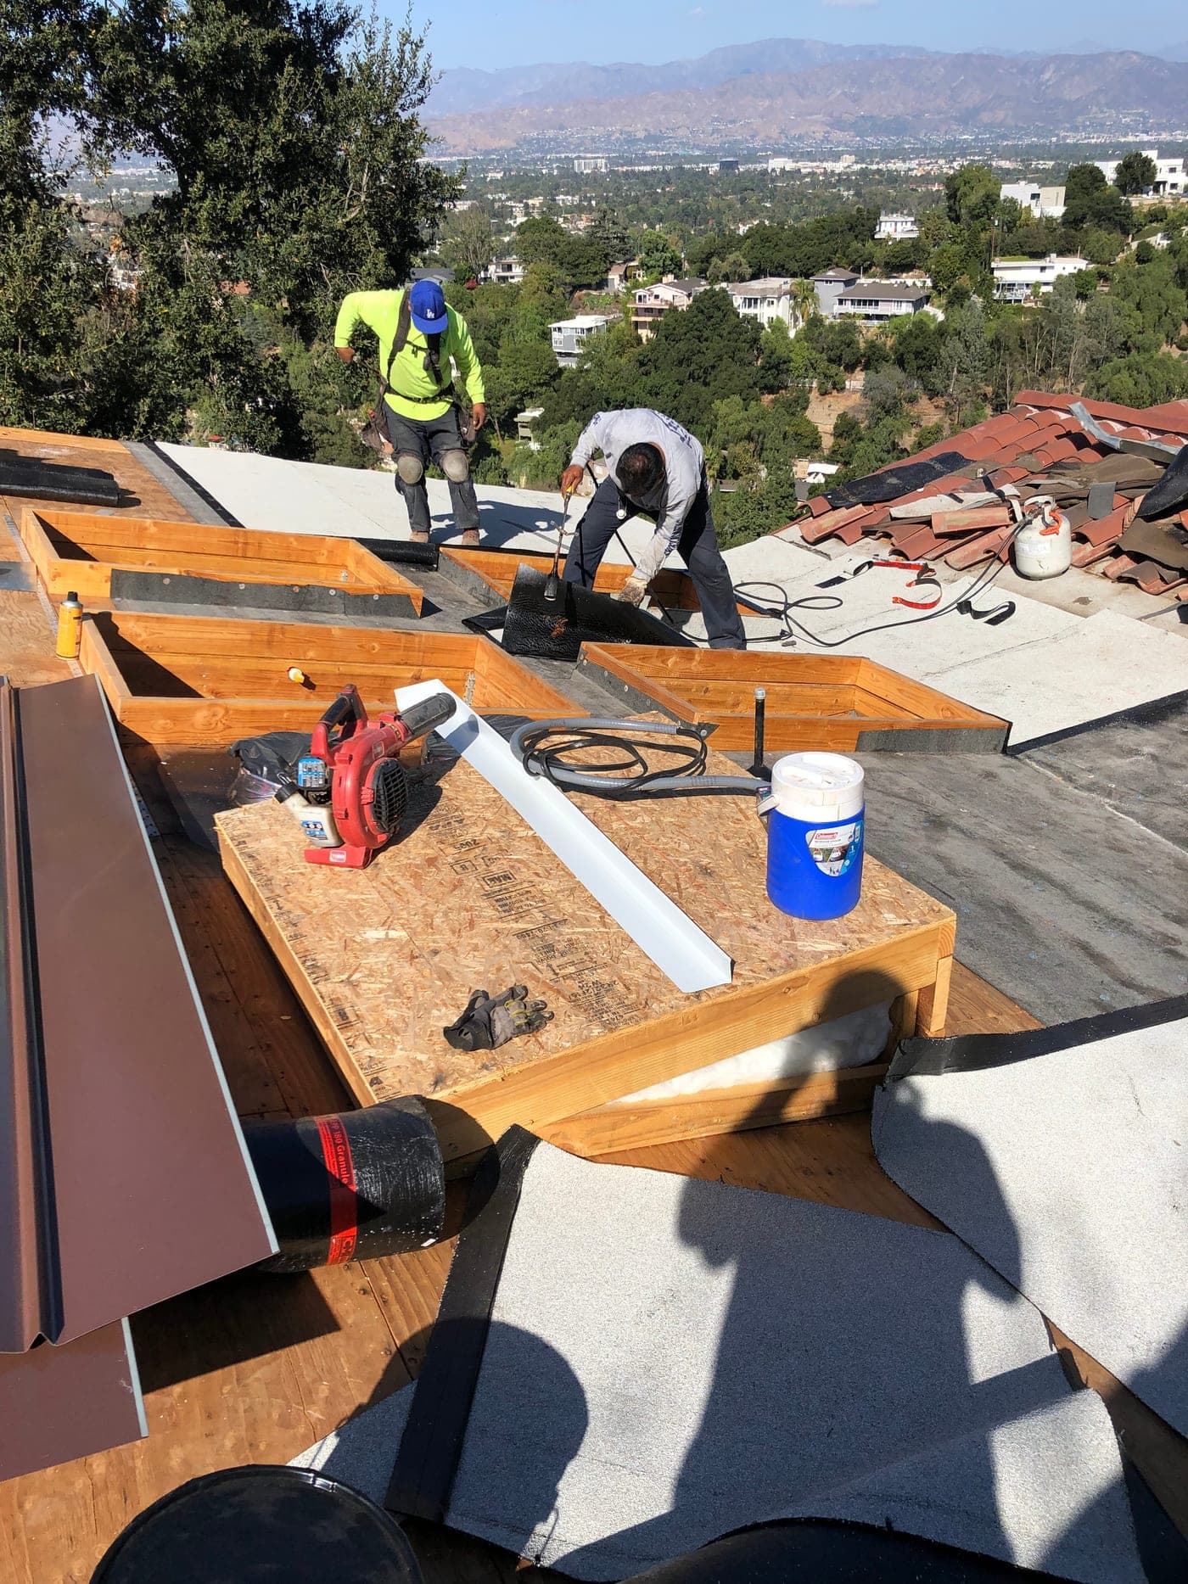
Site Preparation & Foundation
The area of the addition is prepared—demolition or clearing where required, excavation and grading—and the new foundation is built to the engineered plans, aligned with and connected to the existing foundation as the design requires.
Framing & Structural Connections
The new floors, walls and roof structure are framed, and the addition is tied into the existing structure: openings cut and reinforced, beams and connections installed, and the existing framing modified where the two meet.
Roof & Building Envelope
The new roof is built and joined to the existing one, and the addition is closed in—roofing, flashing, waterproofing, windows and exterior doors—so the connection sheds water the way the rest of the house does.
Plumbing, Electrical & HVAC
Systems are extended from the existing home into the new space: plumbing lines, electrical circuits and panels, and heating and air-conditioning—sized and routed so the addition is served properly and the existing systems continue to work as they should.
Rough inspections take place before the work is concealed.
Insulation, Drywall & Interior Transitions
Insulation and drywall bring the addition to the same standard as the existing rooms, and the transitions between old and new—floor levels, wall planes, ceilings and openings—are worked out so the joint between them disappears.
Finishes
Flooring, tile, trim, doors, cabinetry, fixtures and paint are selected and installed to carry the character of the existing home into the new space—matched where matching is the point, and deliberately different where the design calls for it.
 Where New Meets Existing · Santa Monica
Where Old and New Come Together.
Much of what determines the quality of an addition is in the places where the new construction meets the existing home—and most of it is covered by the time the work is finished.
Structural Connections
Beams, posts, hold-downs and the framing connections that tie the new structure to the old are engineered and inspected before they are closed in.
Roofing & Waterproofing Tie-Ins
Where a new roof meets an existing one, flashing, underlayment and waterproofing have to be integrated correctly—the details that keep water out for the life of the home.
Floor & Wall Transitions
Floor levels, wall planes and ceiling heights are aligned so the joint between old and new is not something you notice.
Utility Extensions
Plumbing, electrical and HVAC are extended into the addition without compromising the systems that serve the rest of the house.
Much of the quality in an addition is in the details that are eventually covered up. That is where we pay the most attention.
Personally Supervised by Alon.
Many construction companies use a salesperson to bring in the project and then turn the day-to-day construction over to a project manager. Accelerate Construction operates differently.
Alon remains directly involved throughout the construction process.
He is involved in site supervision, reviewing the work being performed, coordinating trades, addressing construction details, monitoring workmanship and being present as the project moves through its different stages.
The purpose is not simply to keep the schedule moving. It is to make sure the work is being done properly before the next layer of construction covers it.

Direct Access
You communicate directly with the person responsible for building your home.
Important project decisions do not have to travel through layers of salespeople and management before reaching the person overseeing the construction.
Quality Control
Construction quality is often determined by details that eventually disappear behind drywall, tile, roofing and finished surfaces.
Alon’s involvement throughout the process allows those details to be reviewed while the work is accessible—not only after the project is finished.
Trade Coordination
A home addition involves many different trades whose work has to connect correctly and happen in the proper sequence.
Plumbing affects framing. Electrical and HVAC compete for space. Waterproofing interfaces with windows, doors and exterior finishes. Cabinetry and fixtures depend on dimensions established much earlier.
Coordinating those relationships is part of managing the construction.
Inspections
Accelerate Construction coordinates required construction inspections as the project progresses, and Alon is personally involved in meeting inspectors on site and addressing construction questions when they arise.
Throughout construction, Alon remains personally involved in site supervision, quality control, trade coordination, construction details and inspections as the project progresses.
Completion & Final Details
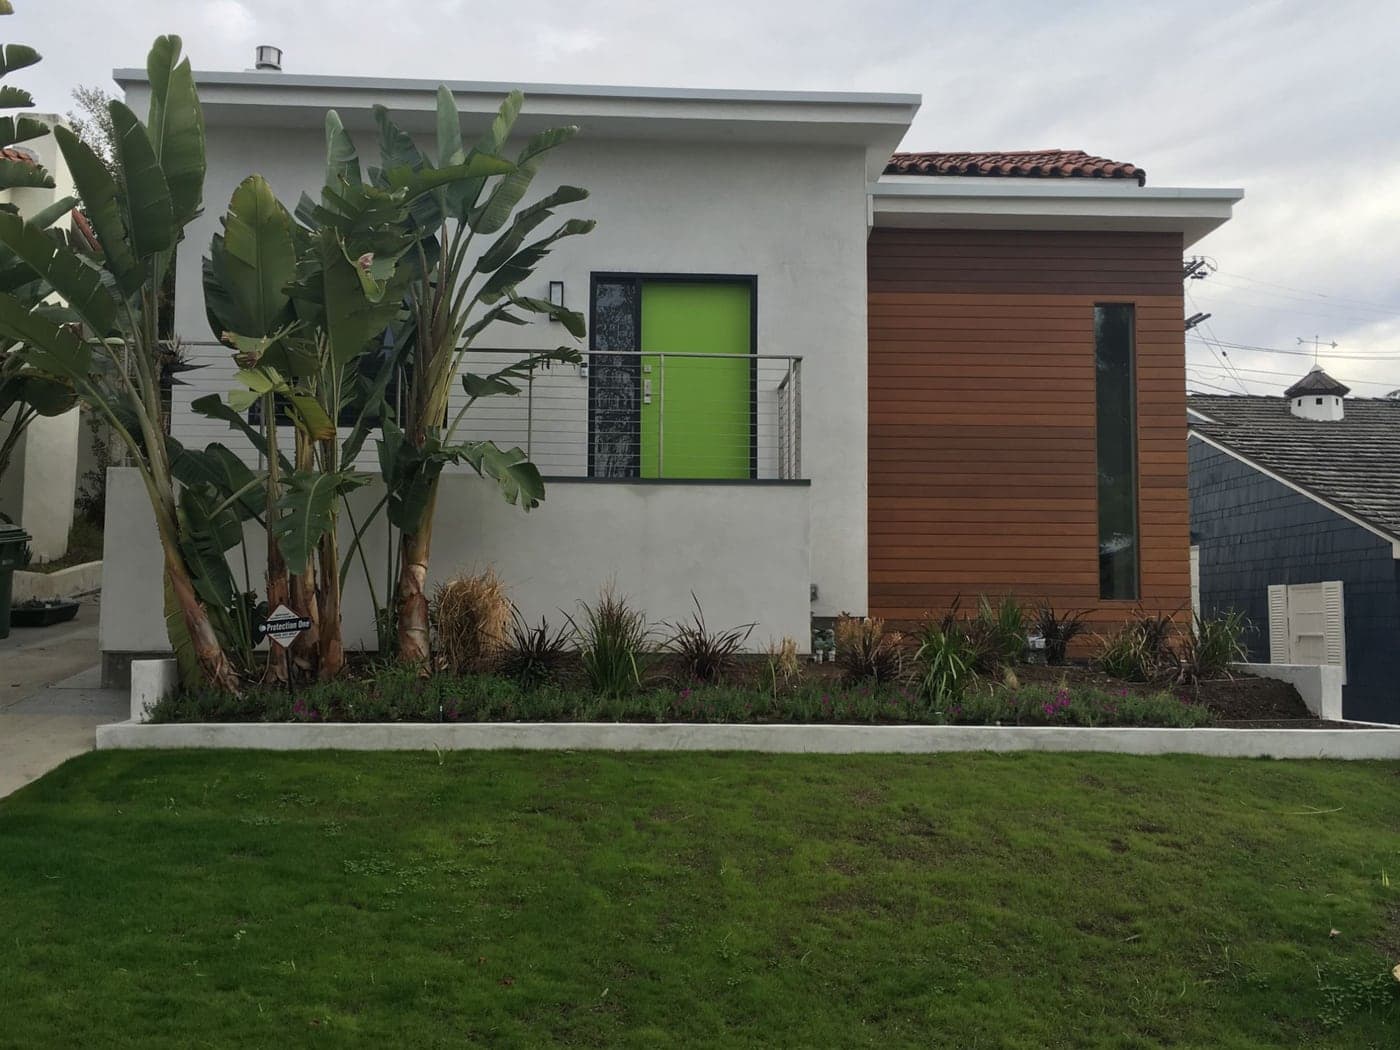 Completed Extension · Los Angeles
Final Details & Punch List
As the work approaches completion, we review the addition and the areas of the existing home affected by it, and identify the remaining details, adjustments and corrections to be completed properly.
Final Inspections & Approvals
We coordinate the final inspections and approvals required for the project, and address any items identified before the project moves through final completion.
The Completed Home as a Whole
We walk the finished home with the client—the addition and the existing home together—and complete the transition from construction to living in the space. Relevant warranties, manuals and other project information are provided as applicable.
The measure of a successful addition isn’t just creating more square footage. It’s whether that space feels like it belongs to the home.
Selected Home Additions.
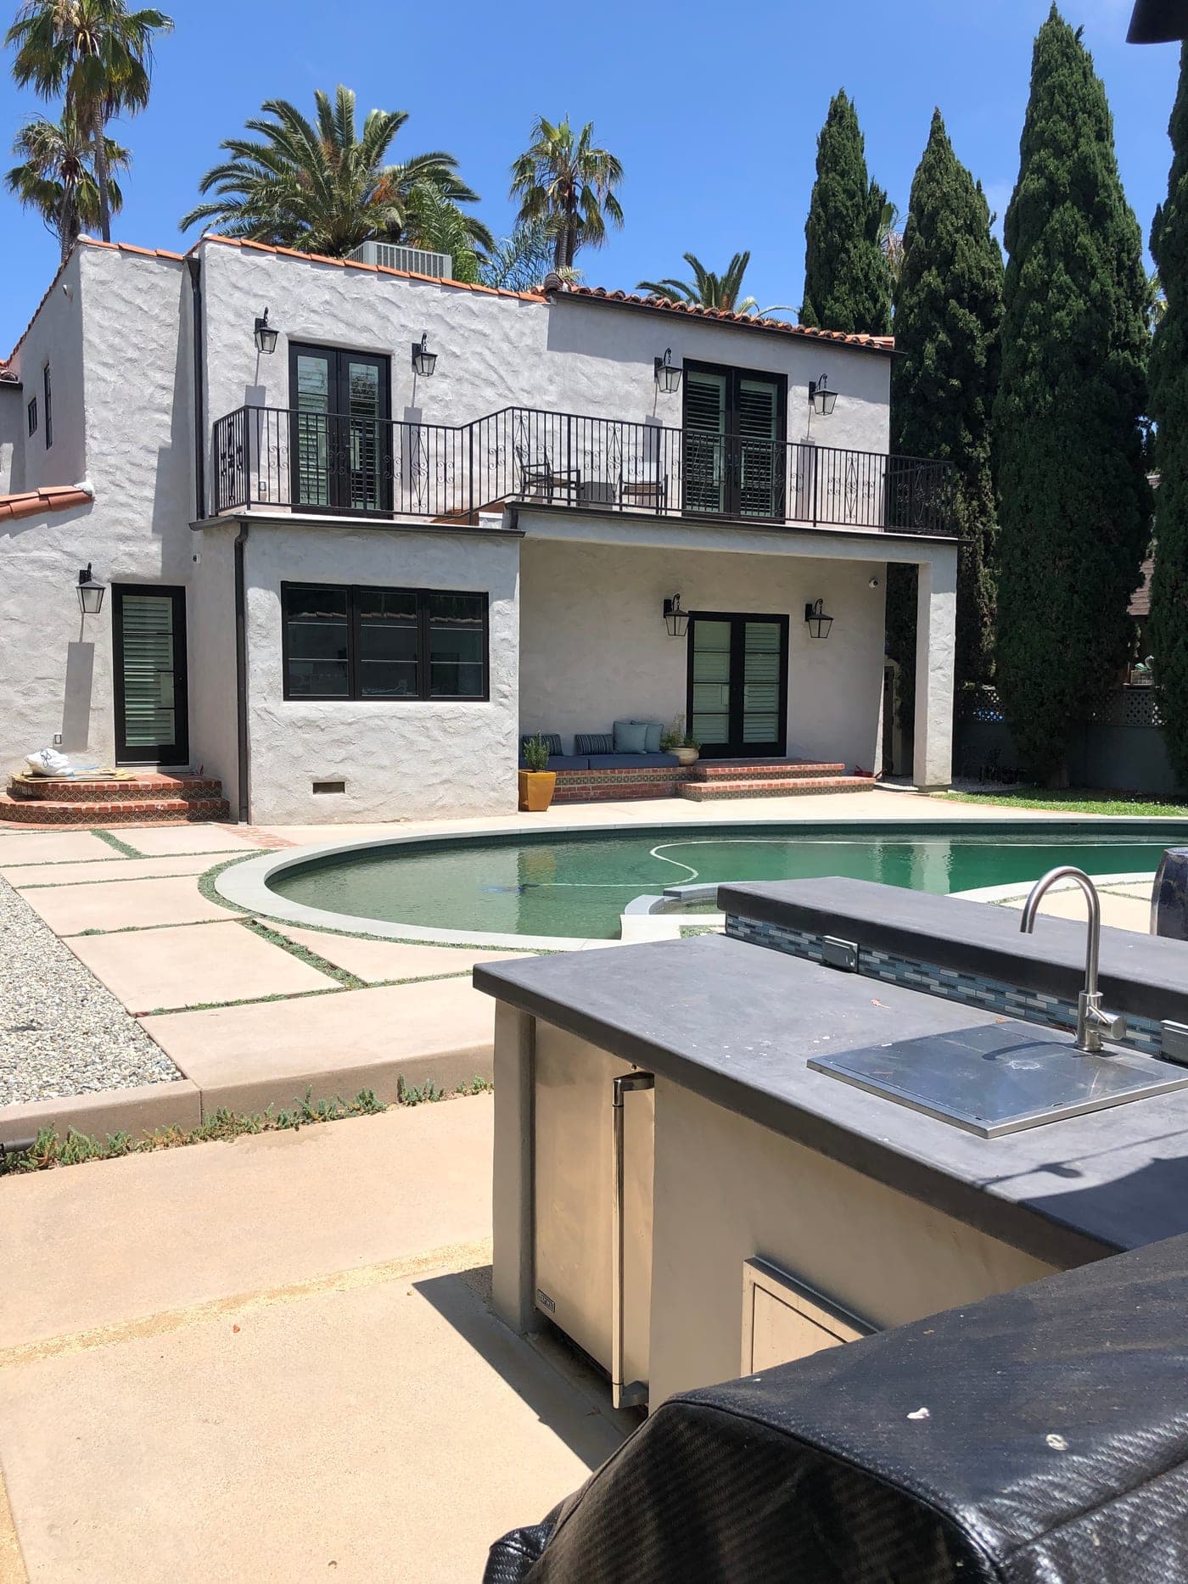
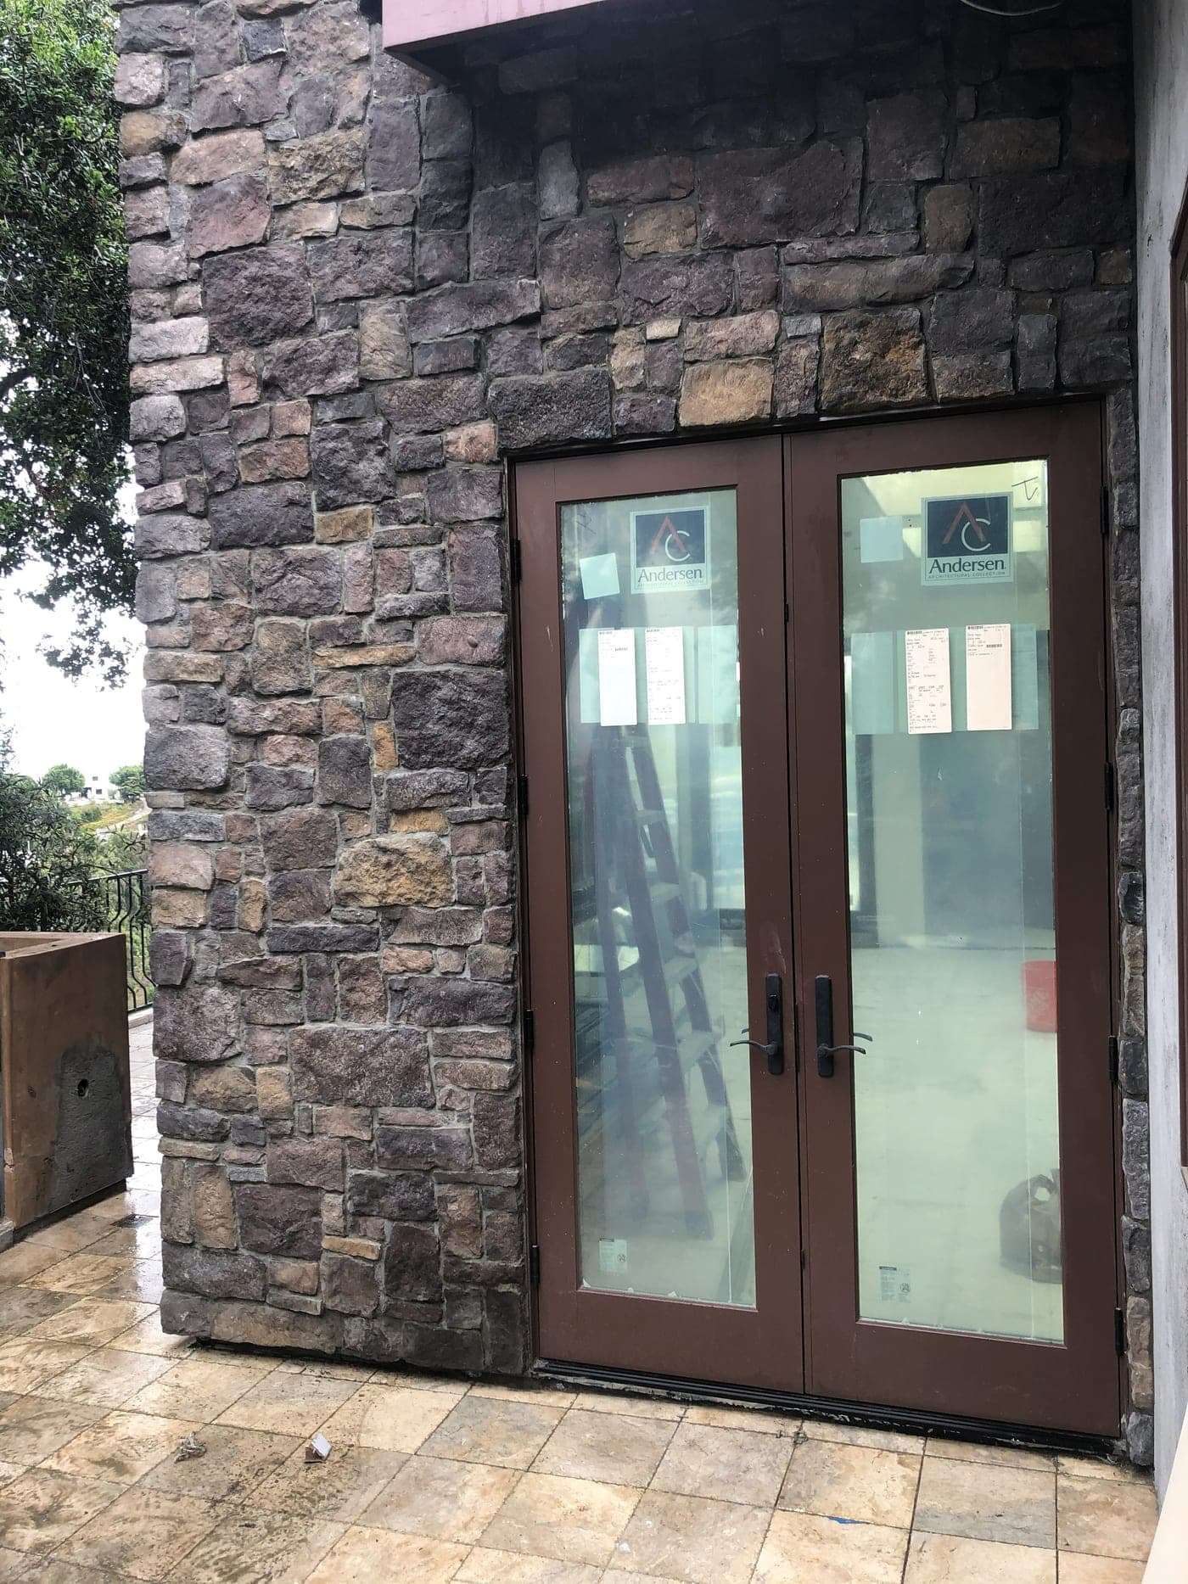
Additions built by Accelerate Construction in Los Angeles. Open a project to see it from the existing home through construction to the finished result.
Thinking About Adding Space?
Whether you are starting from an idea or already have plans, we can discuss the home, the space you need and the next steps toward building it.