
More Living Space. More Possibilities.
From a new detached ADU to the conversion of an existing garage, Accelerate Construction coordinates the project from planning and permits through construction and final inspections.
 Garage Conversion · West Hollywood
A Separate Living Space on the Property You Already Own.
An Accessory Dwelling Unit, or ADU, is an independent residential unit located on the same property as a primary residence. It can provide its own living, sleeping, cooking and bathroom facilities while remaining part of the same property.
Depending on the property and project, an ADU can be newly constructed, attached to the existing home or created by converting qualifying existing space such as a garage.
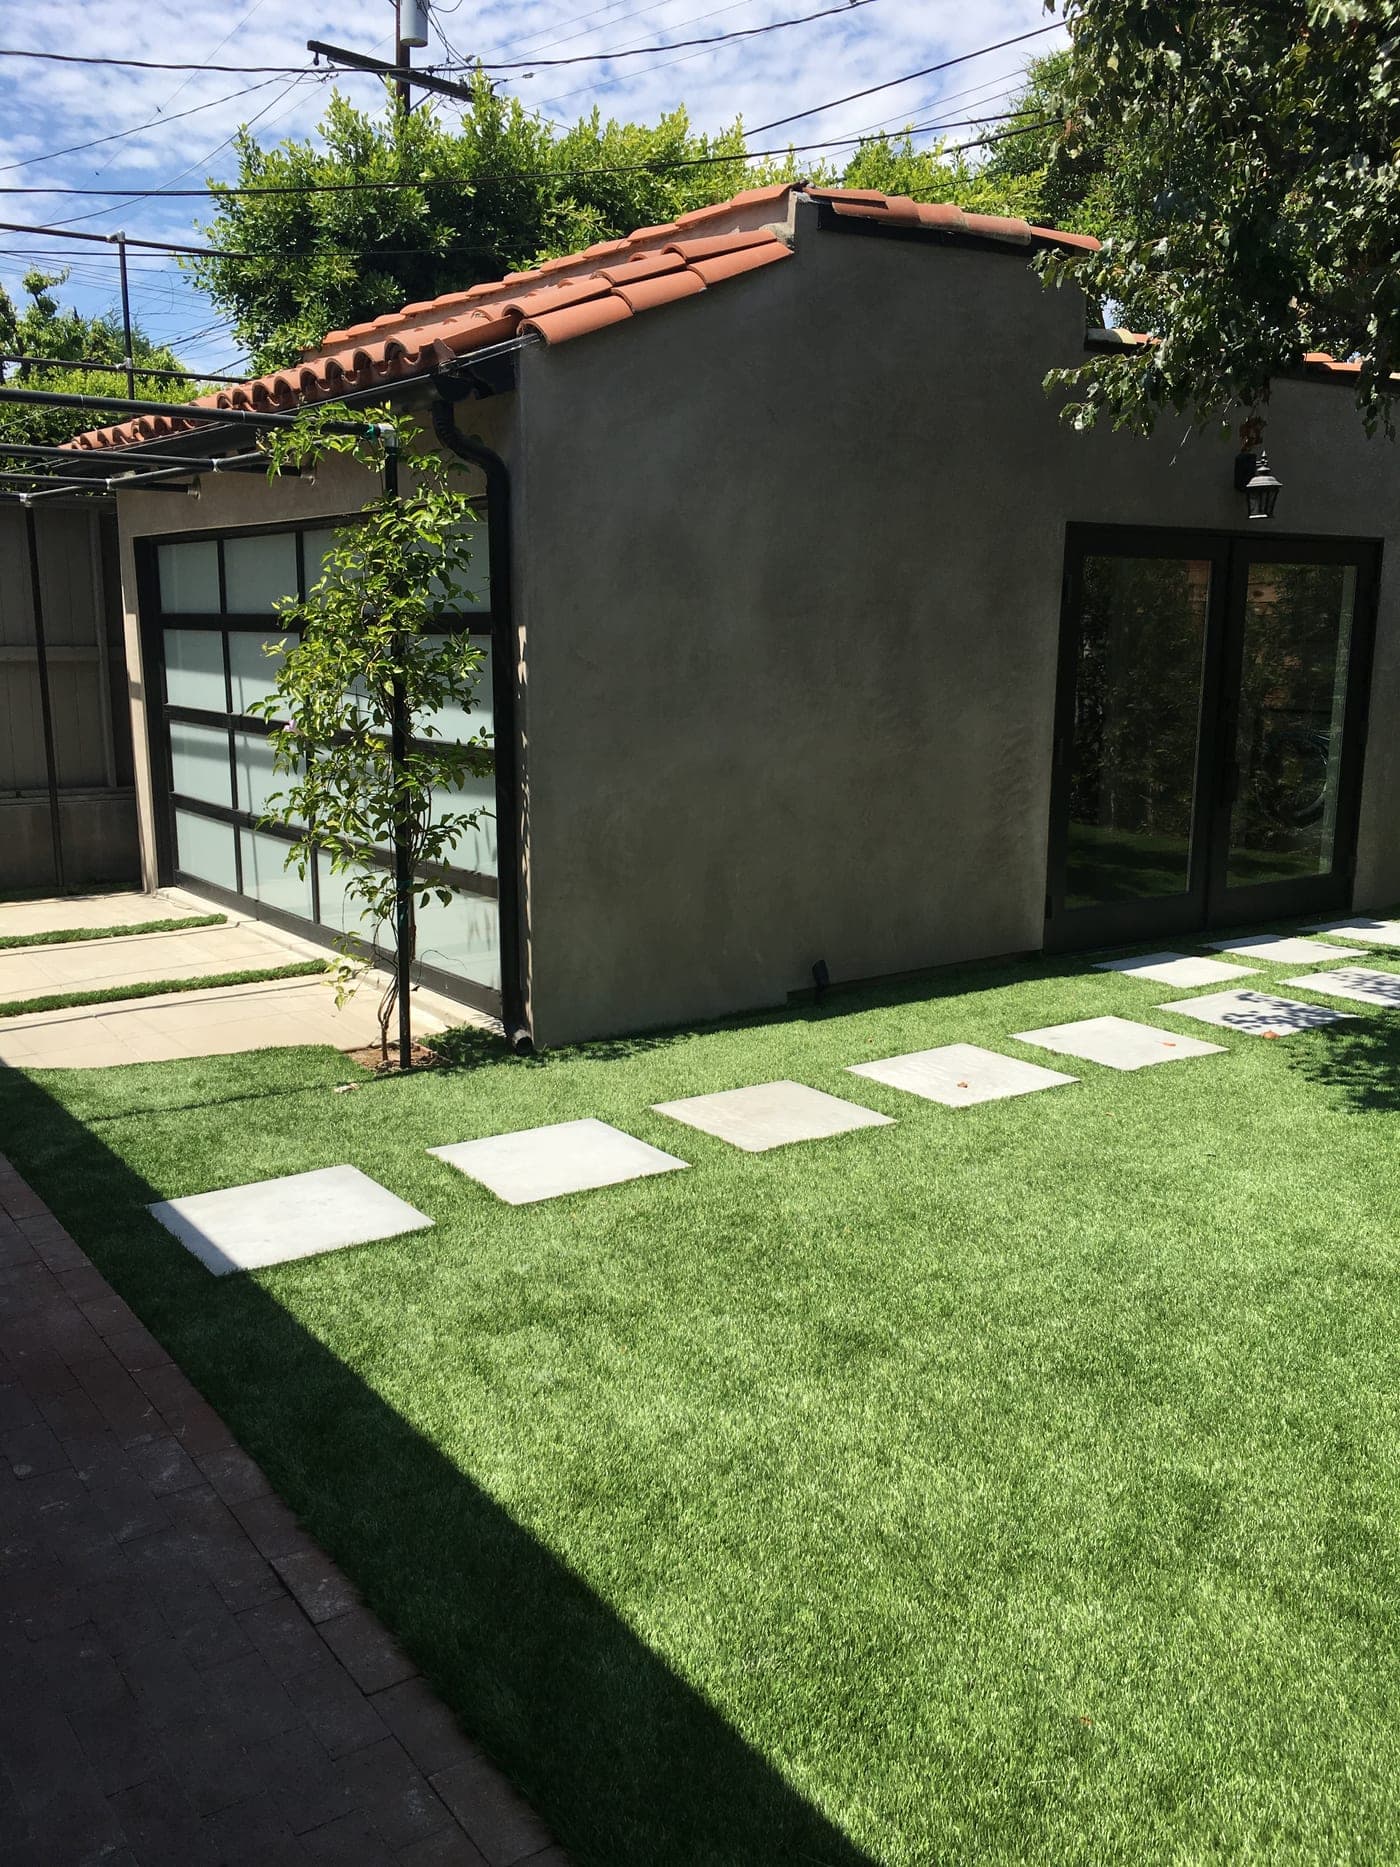 Detached Structure · West Hollywood
What Can an ADU Be?
New Detached ADU
A new independent dwelling constructed separately from the primary residence.
Building new gives the homeowner the opportunity to design the unit specifically around the available property and the intended use.
Attached ADU
An independent dwelling connected to the existing residence.
As with a home addition, attention needs to be given to how the new construction connects structurally and visually with the existing home.
Garage Conversion ADU
An existing attached or detached garage converted into a permitted independent dwelling.
This can involve considerably more than installing finishes inside an existing garage—see below.
Junior ADU
A smaller dwelling option created within qualifying space of an existing single-family residence, subject to specific requirements.
Every Property Is Different.
California law has made ADUs possible on many residential properties, but the size, location and type of ADU that can be built still depend on the individual property and the regulations that apply to it.
Lot configuration, existing structures, setbacks, site conditions, access, utilities and the type of ADU can all affect the project.
Setbacks
California ADU rules allow many new-construction ADUs to use reduced side and rear setbacks, commonly 4 feet, while qualifying conversions of existing structures may be treated differently. The requirements for the specific property still need to be verified.
Size
The allowable size depends on the ADU type, the property and the applicable regulations. We review the property before determining the appropriate size and configuration.
Parking
California law provides a number of ADU parking exemptions, so additional parking is not required for every ADU project. The specific property and project need to be reviewed.
Permits
ADUs require plans, permits and the applicable inspections before they can become a legal dwelling.
Regulations can change and properties differ. We evaluate the specific property before advising on what can be built.
You Don’t Need to Have Everything Figured Out Before You Call Us.
Some clients come to us with completed ADU plans. Others begin with an idea—a detached ADU in the backyard, a garage they would like to convert, or simply a need for additional independent living space. We can become involved at either stage.
Starting From an Idea?
We can meet with you at the property, discuss what you want to accomplish and review the existing conditions. If you do not already have an architect, you have the option of working with an architect we work with so the plans and construction can be coordinated from the early stages.
Already Have Plans?
If architectural and engineering plans have already been prepared, we can review the project from a construction perspective, evaluate the existing conditions and prepare pricing for the construction work.
Planning the Project Before the Blueprints Are Finished.
A completed set of plans is not always required for us to begin discussing construction pricing. When a client comes to us before plans have been prepared, we can meet at the property, understand what they want to build and gather the information needed to establish the anticipated scope of work.
From that information, we can discuss construction pricing so the client can determine whether the project fits the budget they have in mind before moving forward with the plans.
If the client chooses Accelerate Construction, the agreement can include both the preparation and coordination of the plans and the construction work, allowing the ADU to move from the initial concept through construction with one coordinated team.
A Garage Conversion Is More Than Finishing the Interior.
An existing garage may provide the starting structure, but converting it into a legal dwelling can require much more than adding drywall, flooring, a bathroom and a kitchen.
Before rebuilding the space, the existing construction needs to be evaluated to determine what can remain and what needs to be modified or upgraded.
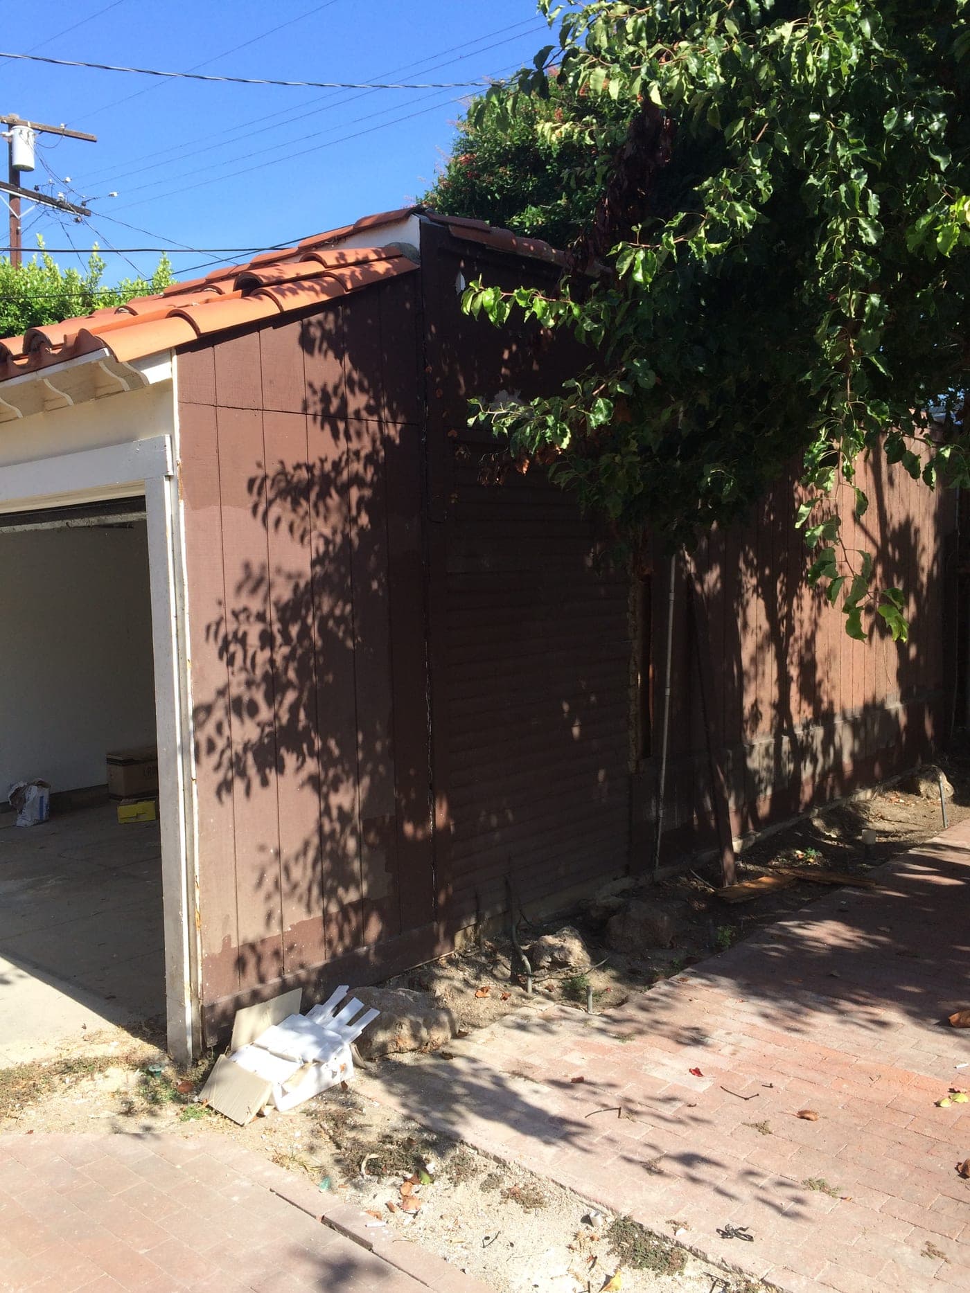
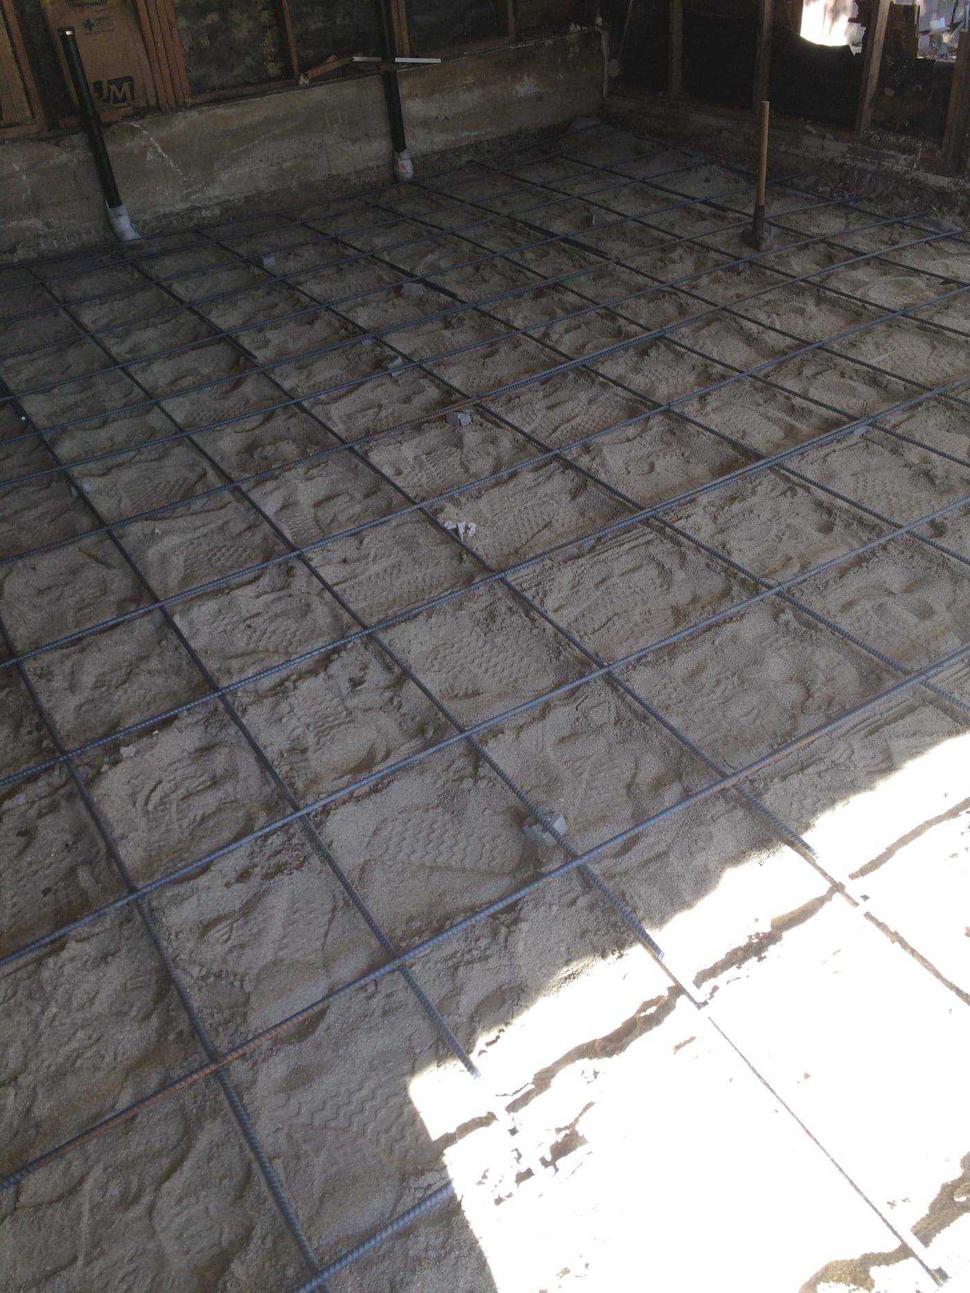
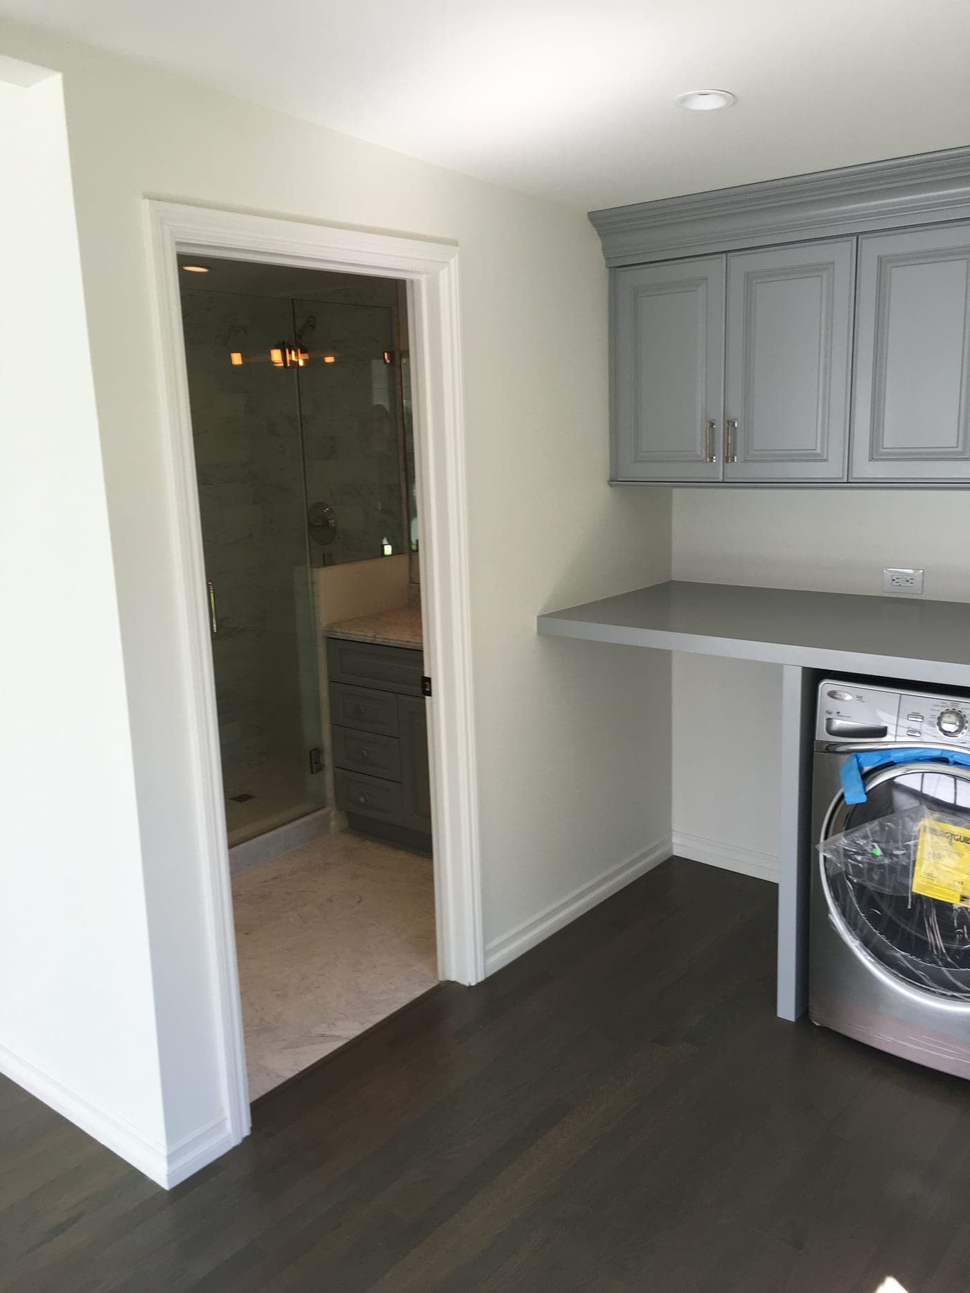
Foundation & Structure
Existing foundation, framing and structural conditions are evaluated against the requirements of the proposed conversion.
Windows, Doors & Egress
Openings may need to be modified or added to create appropriate light, ventilation, access and life-safety conditions.
Plumbing & Electrical
New plumbing, electrical and other utilities are coordinated for the new dwelling.
Insulation & Energy Requirements
An existing garage was not necessarily constructed to function as conditioned living space, so the building envelope and the applicable energy requirements need to be addressed.
Heating, Cooling & Ventilation
Appropriate systems are incorporated for the new living space.
Interior Construction & Finishes
Once the underlying construction is properly prepared, the interior can move into drywall, cabinetry, tile, flooring, fixtures, paint and other finishes.
The goal is not simply to make a garage look like living space. It is to properly convert the structure into a permitted dwelling.
How an ADU Project Comes Together.
Property & Project Review
We understand what you want to create and review the existing property, structures and site conditions.
Design & Feasibility
The appropriate ADU approach is determined, and the design is coordinated with the architect and engineer as required.
Scope & Construction Pricing
The anticipated construction scope is defined and pricing is established at the appropriate stage of the project’s development.
Plans, Engineering & Permits
The documents required for permitting are prepared and coordinated, and the project moves through the applicable approval process.
Site / Existing Structure Preparation
The site is prepared for new construction—or, where conversion work is involved, the existing garage or structure is opened and evaluated.
Foundation, Structure & Building Envelope
The structural construction and the exterior components required to create a protected building are completed.
Plumbing, Electrical & HVAC
The systems necessary for the ADU to function as an independent dwelling are coordinated and installed.
Insulation, Drywall & Finishes
The project moves from the underlying construction into the visible living space.
Inspections & Completion
Applicable inspections are coordinated, the remaining work is completed and the project moves through final completion.
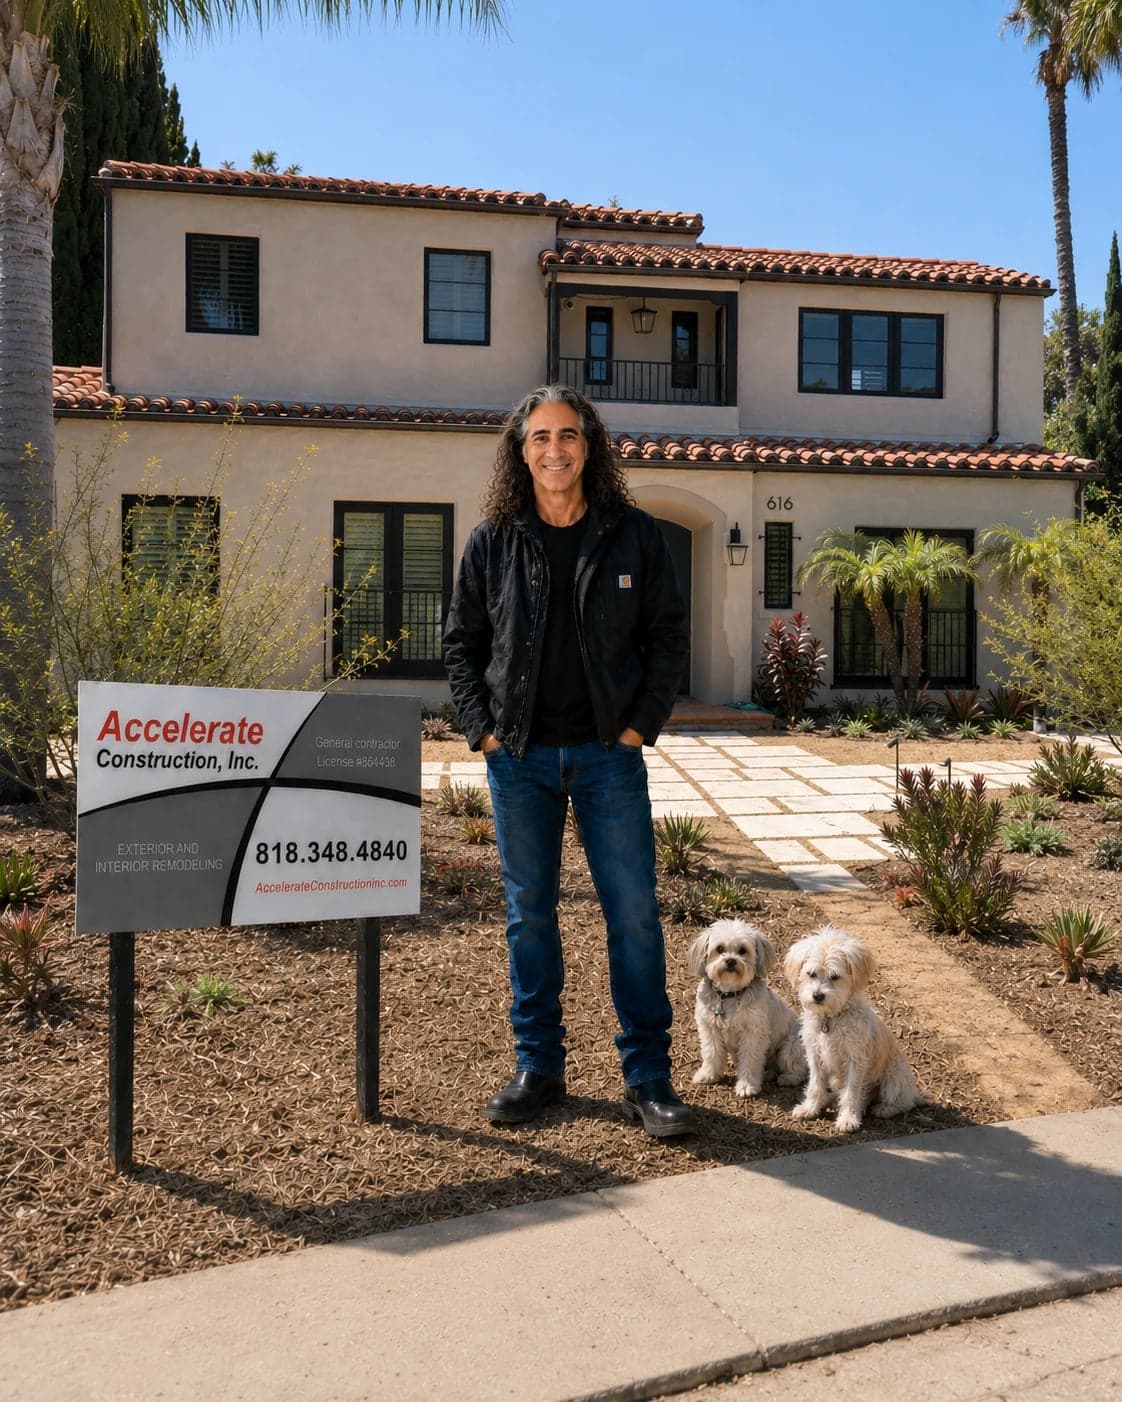
Personally Supervised by Alon.
Whether the project is a new detached unit or the conversion of an existing garage, it is not handed off once the work begins. Alon, the owner of Accelerate Construction, remains directly involved throughout construction.
On an ADU that means being on site, reviewing the work as it is performed, coordinating the trades whose work has to fit inside a compact structure, resolving the construction details that decide how the finished unit performs, and meeting the inspectors as the project moves through its stages.
The purpose is not simply to keep the schedule moving. It is to make sure the work is being done properly before the next layer of construction covers it.
Space That Can Adapt With the Property.
Family & Multigenerational Living
Independent space while remaining close to the main residence.
Guests
Private accommodations separate from the primary living areas.
Future Flexibility
A separate dwelling can provide options as the homeowner’s needs change.
Rental Possibility
Where legally permitted and appropriate, an ADU may provide the homeowner with an additional housing or rental option.
More Than Additional Living Space.
A well-designed and properly permitted ADU can give a property greater flexibility by adding independent living space that can serve different needs over time.
How an ADU affects property value depends on the individual property, the ADU, construction cost and market conditions. Our focus is on designing and building an ADU that makes sense for the property and how the homeowner intends to use it.
Custom Plans or an Available Standard-Plan Approach.
Los Angeles has resources for standard, pre-approved ADU plans. Depending on the property and the homeowner’s objectives, an available standard-plan approach may be worth considering instead of designing every project completely from scratch.
Choosing a pre-approved design does not mean the project automatically receives a building permit. The property and site still need to satisfy the applicable requirements, and the project still goes through the necessary permitting process. We can discuss which approach fits the property and the goal.
Selected ADU & Garage Conversion Work.
Garage work by Accelerate Construction in the Los Angeles area. Open the project to see it from the existing structure through construction to the finished result.
Thinking About an ADU or Garage Conversion?
Whether you already have plans or are starting with an idea, we can discuss the property, what you want to create and the next steps toward plans, permits and construction.